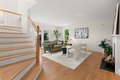
Condos in Boston, MA
- Bedrooms: 2
- Bathrooms: 2.5
- Area: 1490 sqft
- Year Built: 1988
- Lot: 1490 sqft
Listing Agent: Michael Harrison
Brokerage: Boston Bayside Properties
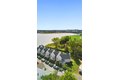
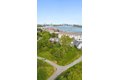
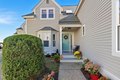
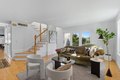
Experience serene Waterfront living in this rare 2-bed, 2.5-bath townhouse at The Estuary in Port Norfolk. Set along the Neponset River, this 1,490 sq ft home blends Cape Cod charm with city convenience just minutes from downtown Boston. Enjoy hardwood floors, skylights, and a wood-burning fireplace. The open layout includes a granite island kitchen, stainless steel appliances, and a living area with custom built-ins that opens to a private deck with stunning water views. Upstairs, the primary suite features river views, dual closets, and a skylit en suite bath. Includes central air, in-unit laundry, attic storage, and two deeded parking spaces. Launch your kayak from the backyard or stroll to the Port Norfolk Yacht Club & local favorites like Venezia, Boston Winery, and the Neponset River Trail. Easy access to I-93, the Red Line, and Marina Bay. A perfect fit for boaters, nature lovers, and commuters alike.
Property facts
Property type
condos
Bedrooms
2
Bathrooms
2
Days on market
94 days
Features & amenities
Features & finishes
Bedrooms: 2, Primary Bedroom Dimensions: 13' x 18', Bedroom 2 Dimensions: 13' x 17', Primary Bedroom Sqft: 234, Bedroom 2 Sqft: 221, Primary Bedroom Level: Second, Bedroom 2 Level: Second, Primary Bedroom Features: Bathroom - Full,Skylight,Closet,Closet/Cabinets - Custom Built,Flooring - Hardwood,Attic Access, Bedroom 2 Features: Closet, Flooring - Wood, Total Rooms: 5, Living Room Dimensions: 20' x 19', Living Room Sqft: 380, Entry Foyer Level: 1, Living Room Level: First, Living Room Features: Flooring - Hardwood, Balcony / Deck, Open Floorplan, Total Bathrooms: 2.5, Full Bathrooms: 2, 1/2 Bathrooms: 1, Laundry Features: First Floor, Cooling Features: Central Air, Fireplace Features: Living Room, Heating Features: Forced Air, Heating: Yes, Number of Fireplaces: 1, Dining Room Dimensions: 13' x 12', Dining Room Features: Flooring - Hardwood, Lighting - Overhead, Dining Room Level: First, Dining Room Sqft: 156, Kitchen Dimensions: 13' x 9', Kitchen Features: Flooring - Wood,Kitchen Isl
Location
Approximate location · exact address shared on inquiry