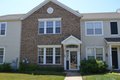
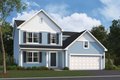
Townhomes in Oswego, IL
- Bedrooms: 3
- Bathrooms: 2.5
- Area: 1672 sqft
- Year Built: 2005
- Lot: N/A
Listing Agent: Yifang Lu
Brokerage: Yifang Lu
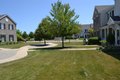
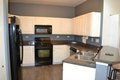
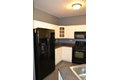
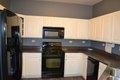
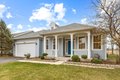
Light and bright beautiful 3 bedroom 2.1 bath home with bonus loft. First floor features 9 foot ceilings, open concept living space with great room, kitchen dining space. Kitchen features white cabinets, breakfast bar and upgraded appliances. Second story highlights include a loft, 3 bedrooms, master suite with it's own bathroom, laundry room and freshly painted throughout. 2 car garage, courtyard location and community with walking paths. Close to restaurants and shopping. Oswego School District.
Property facts
Property type
townhomes
Bedrooms
3
Bathrooms
2
Days on market
98 days
Features & amenities
Features & finishes
Bedrooms: 3, Bedrooms Possible: 3, Primary Bedroom Dimensions: 18' x 13', Bedroom 2 Dimensions: 11' x 11', Bedroom 3 Dimensions: 11' x 11', Primary Bedroom Level: Second, Bedroom 2 Level: Second, Bedroom 3 Level: Second, Total Rooms: 7, Loft, Laundry Dimensions: 8' x 6', Laundry Level: Second, Loft: Yes, Living Room Dimensions: 18' x 13', Loft Dimensions: 13' x 10', Living Room Level: Main, Loft Level: Second, Total Bathrooms: 3, Full Bathrooms: 2, 1/2 Bathrooms: 1, Range, Microwave, Dishwasher, Refrigerator, Washer, Dryer, Disposal, Laundry Features: Upper Level, Cooling Features: Central Air, Heating Features: Natural Gas, Forced Air, Heating: Yes, Number of Fireplaces: 0, Dining Room Dimensions: 14' x 9', Dining Room Level: Main, Kitchen Dimensions: 13' x 11', Kitchen Level: Main, Flooring: Wood Laminate, Carpet, Vinyl, Garage Spaces: 2, Parking Features: Asphalt, Garage Door Opener, Yes, Garage Owned, Attached, Garage, Parking Total: 2, Lot Size Dimensions: 23X74, Elementary School
Location
Approximate location · exact address shared on inquiry