For Sale
$10,833
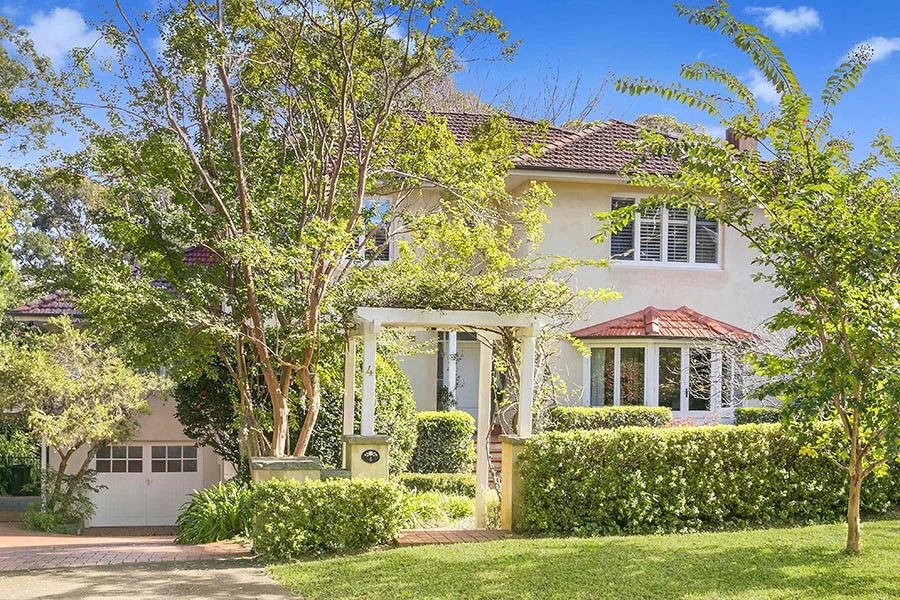
4 Ormiston Avenue, Gordon NSW 2072
4 bd
3 ba
House
Gordon
Listed by Nicole Bradshaw
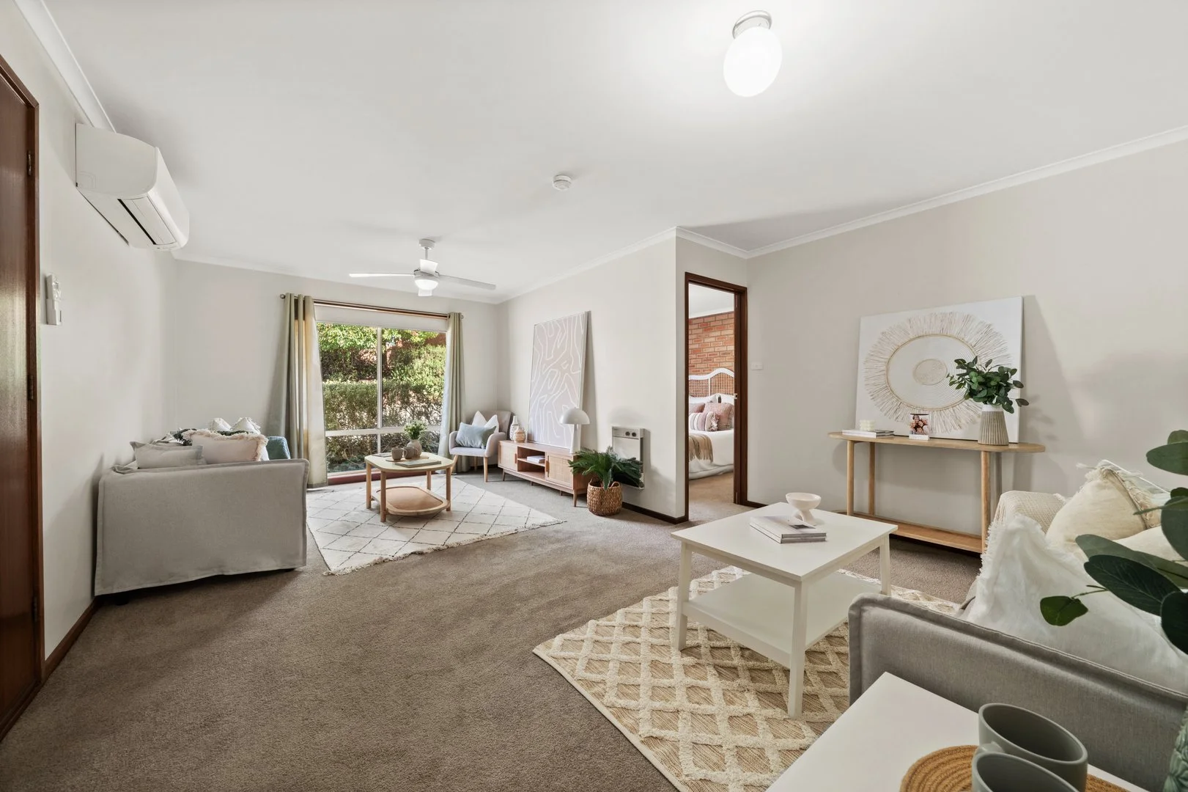
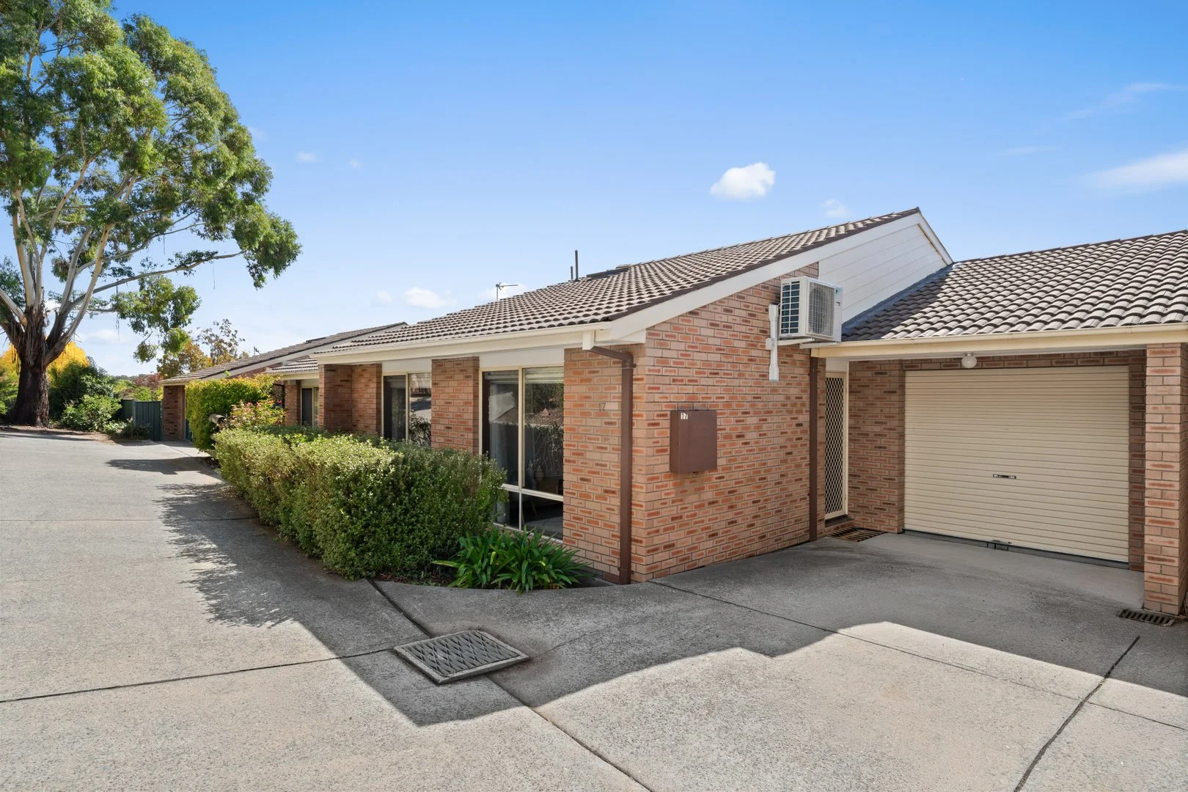
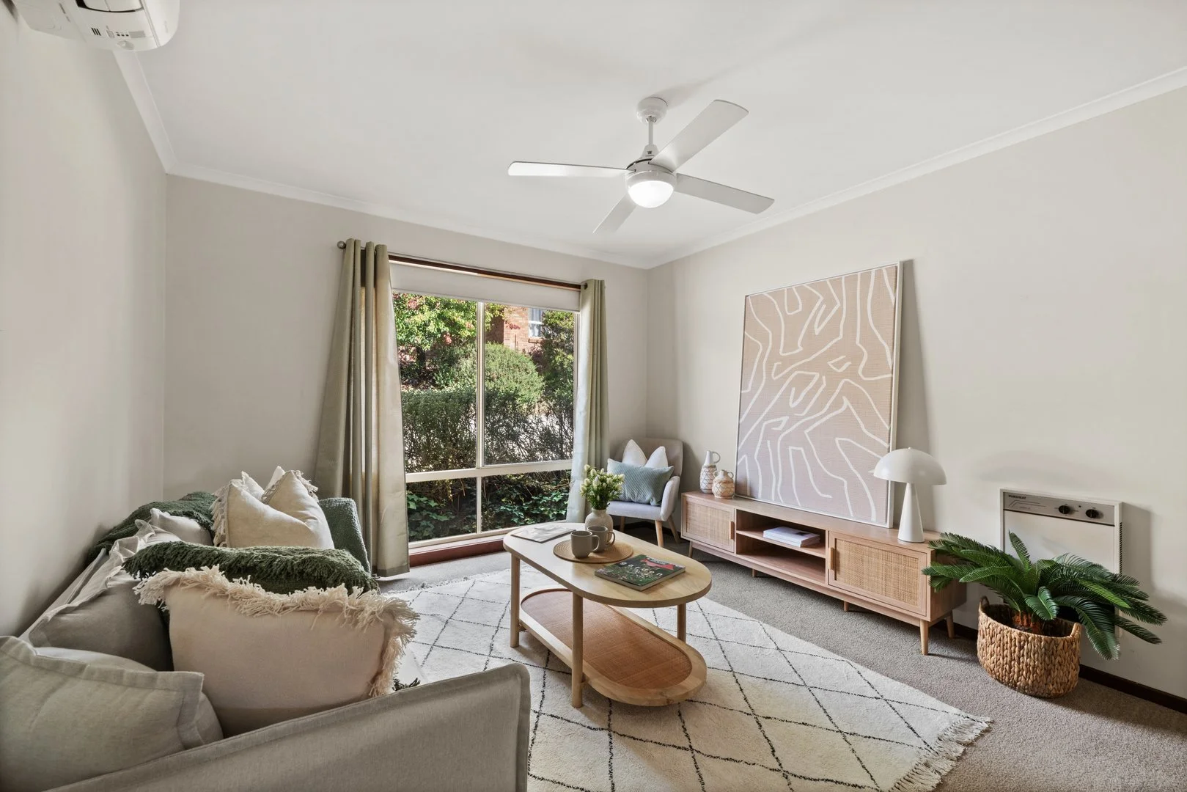
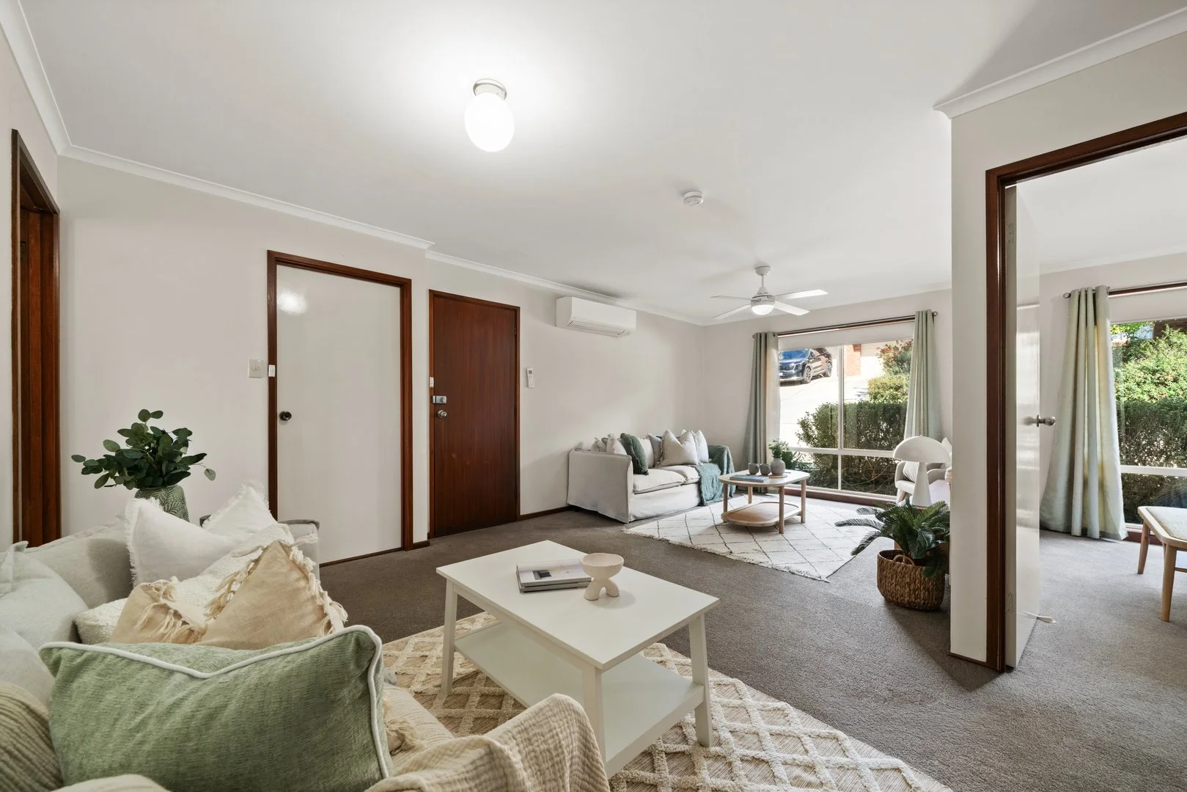
Property Details: • Type: Townhouse
• Bedrooms: 3 • Bathrooms: 2
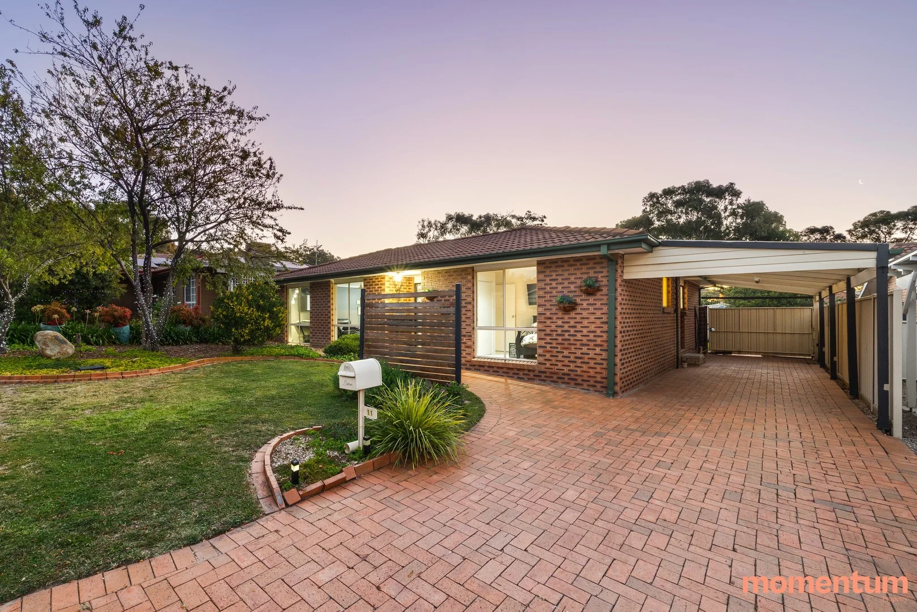
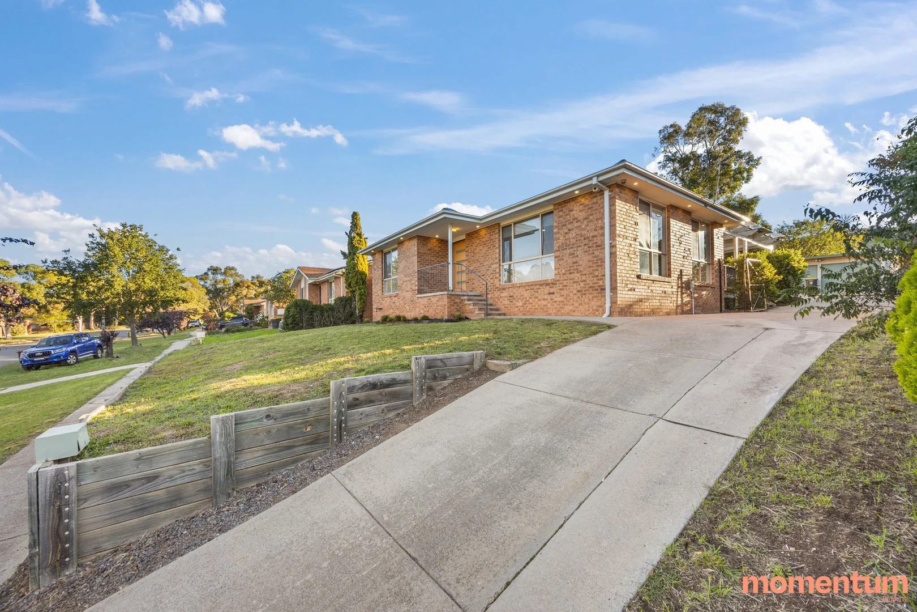
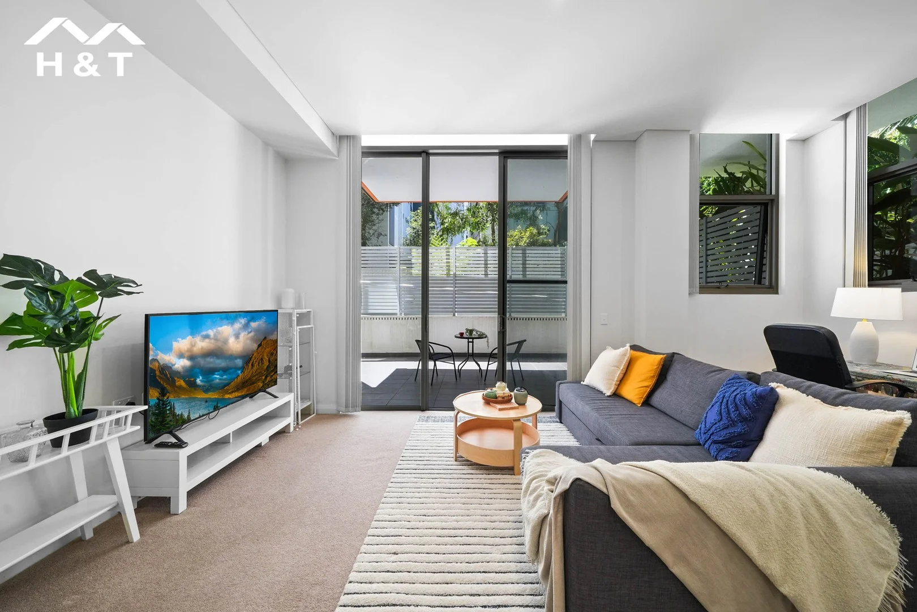
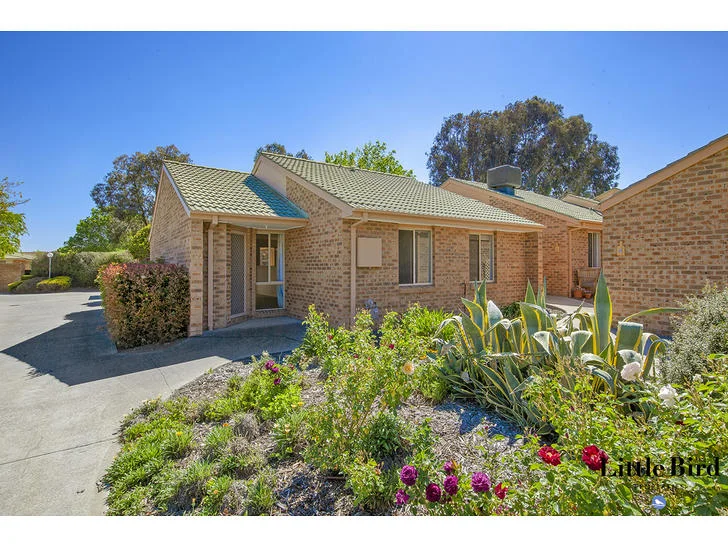
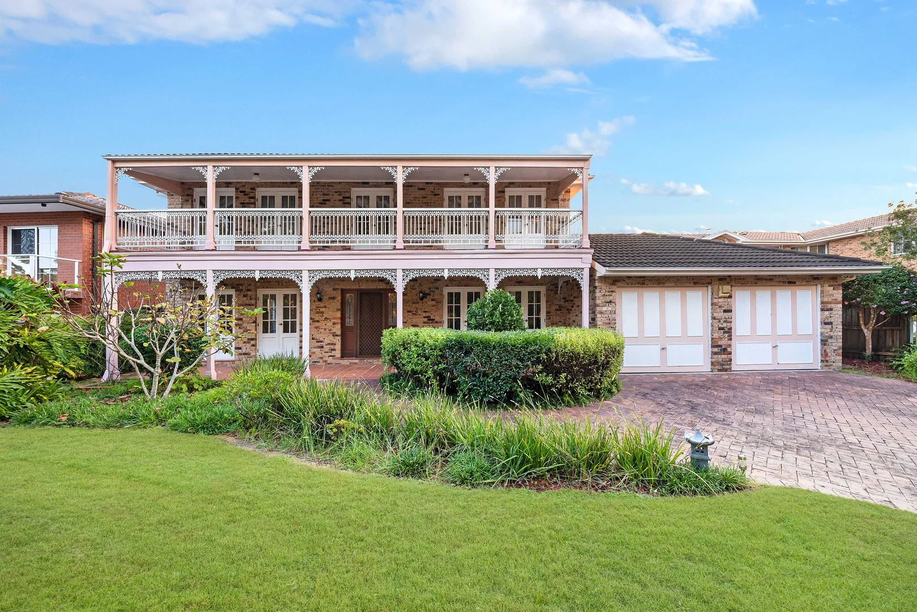
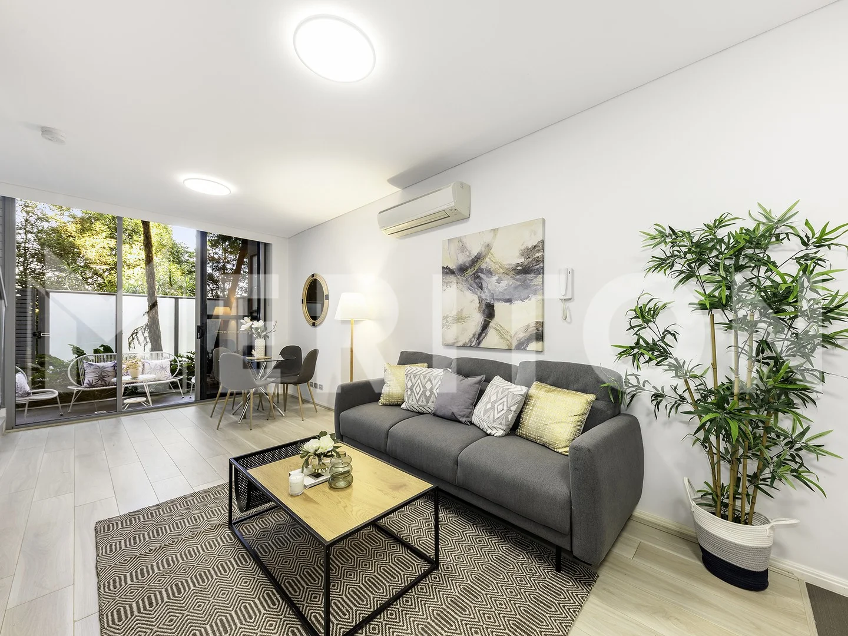
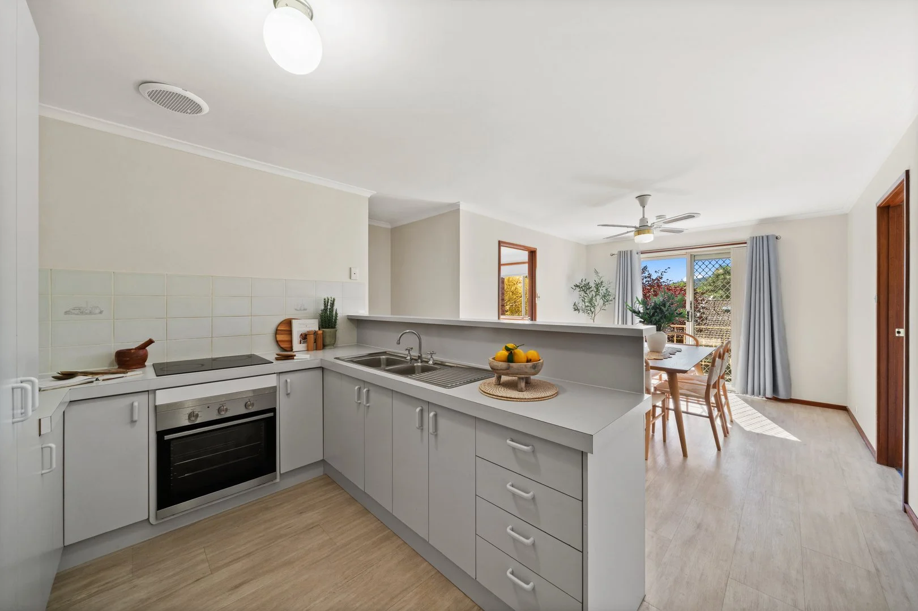
Description: Please note this property is going to Auction on Wednesday 29th April at 5pm at Ray White Tuggeranong, 146 Scollay Street, Greenway unless sold prior. Positioned within a tightly held complex on the shores of Point Hut Pond, this elevated three-bedroom townhouse captures beautiful mountain views and delivers a superb blend of comfort, space, and low-maintenance living - ideal for growing families. Inside, light-filled interiors feature a spacious formal lounge and dining area with soft carpeting, while a split system ensures year-round comfort. The central kitchen offers ample bench space and connects seamlessly to a separate family room, creating a practical hub for everyday living. The well-considered floorplan provides excellent privacy, with all bedrooms thoughtfully segregated. The master suite includes a walk-in robe and ensuite, while the additional bedrooms are positioned toward the rear with built-in storage. The versatile third bedroom can easily function as a study, nursery, or guest room. A main bathroom, separate WC, and dedicated laundry add further convenience. Outdoors, the elevated rear porch overlooks easy-care gardens and takes in the surrounding mountain views, with direct access to the rear of the complex. A standout feature is the oversized single garage (approx. 23sqm), offering not only secure parking but also generous additional space - perfect for storage, a workshop, or hobby area. A quality home in a sought-after setting, offering space, flexibility, and long-term appeal. Features: Well-presented 3 bedroom, 2 bathroom townhouse Located in a tightly held complex by Point Hut Pond Spacious formal lounge and dining with carpet Light-filled living areas throughout Central kitchen with ample bench space Separate family room adjoining kitchen Lounge room with air-conditioner Segregated master suite with walk-in robe and ensuite Two rear bedrooms with built-in storage Split system heating/cooling Main bathroom servicing secondary bedrooms Dedicated laundry with separate WC Elevated rear porch with easy-care gardens Rear access to complex Oversized single garage (approx. 23sqm) with internal access Ideal for first home buyers and investors Living: 104.00sqm Garage: 23.80sqm Rates: $619.00pq Land Tax: $802.35pq UV: $137,520 (2025) EER: 2.5 Built: 1993 Body Corp: $512.25pq Close Proximity Gordon Primary School Mother Teresa Catholic Primary School St Francis Xavier College Gordon Centre Lanyon Marketplace Local parks and playgrounds Public transport options Main arterial roads