


17 Academy Ave, Sparrow Bush, NY, 12780
About this home
Single Family in Sparrow Bush, NY - Bedrooms: 3 - Bathrooms: 1 - Area: 1316 sqft - Year Built: 1959 - Lot: 43800 sqft
Listing Agent: Dominick Tufano Brokerage: RE MAX Benchmark Realty Group
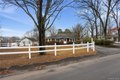
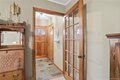
Welcome to 17 Academy Avenue - a lovingly maintained brick ranch that radiates warmth, character, and decades of cherished memories. From the moment you arrive, the charming white vinyl fence and inviting curb appeal set the tone for what awaits inside. Set on a beautiful one-acre property, this 1,316-square-foot home offers comfortable one-level living with three bedrooms and one full bathroom, plus an additional 735 square feet of finished basement space that greatly expands the home's functionality. Step through the front entryway, where classic slate flooring and a convenient cedar closet welcome you. A French door leads into the spacious living room, featuring a beautiful bay window that fills the space with natural light and a cozy fireplace that creates the perfect gathering spot. The heart of the home is the eat-in kitchen - an inspiring space where countless meals, celebrations, and memories have been created. The kitchen features a six-burner stainless steel cooktop and plenty of room for cooking, baking, and gathering. Down the hall, you'll find three generously sized bedrooms, all with hardwood flooring and abundant natural light, along with a full bathroom. The finished basement adds approximately 735 square feet of additional living space and has been the setting for many gatherings over the years. Complete with a second fireplace, this level offers endless possibilities for recreation, entertaining, hobbies, or a cozy retreat. Outside, the expansive front and backyard provide plenty of room for gardening, outdoor activities, or simply enjoying the peaceful surroundings. The property also includes a two-car garage and a large driveway with ample parking for guests. Lovingly cared for by its original, one-and-only owners, this home has been filled with warmth, laughter, and unforgettable moments. Now it's ready for its next chapter and for new owners to create memories of their own.