Property Details:
• Type: House
• Bedrooms: 5
• Bathrooms: 3
Description:
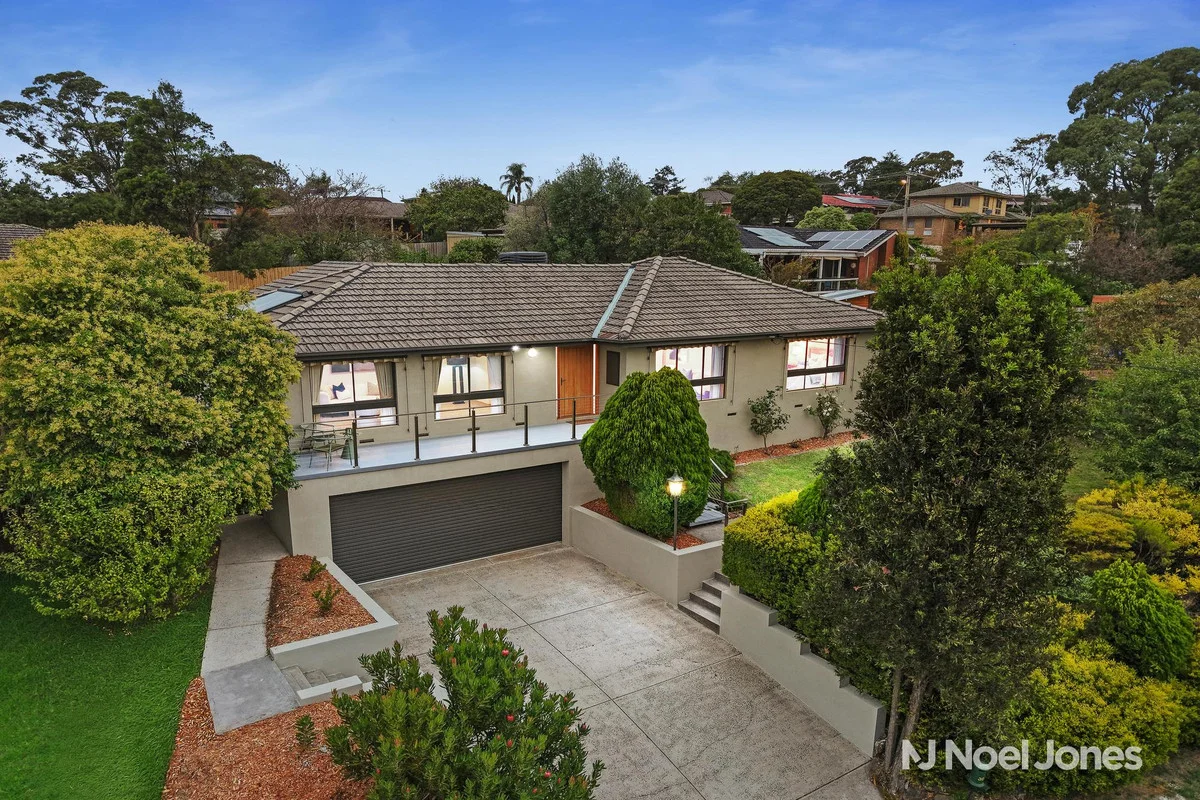
Big, beautiful and boasting something for the keen entertainer and the hands-on homeowner, this 5-bedroom plus study home on approximately 864 sq m effortlessly caters to the whole family.
Ready to move into and relish, the stylishly renovated home comprises three living zones, including connecting lounge and dining areas, a retreat and a family room crowned by a statement kitchen fitted with classy panelled cabinetry, a 900mm upright cooker and rangehood, a dishwasher and stone benches. The indoor spaces are complemented by an expansive covered alfresco, perfect for enjoying a barbeque while the kids and pets play in the large backyard beyond. The home's five bedrooms and study are serviced by three chic bathrooms, including the spacious ground floor master, which has a walk-in wardrobe and an en-suite.
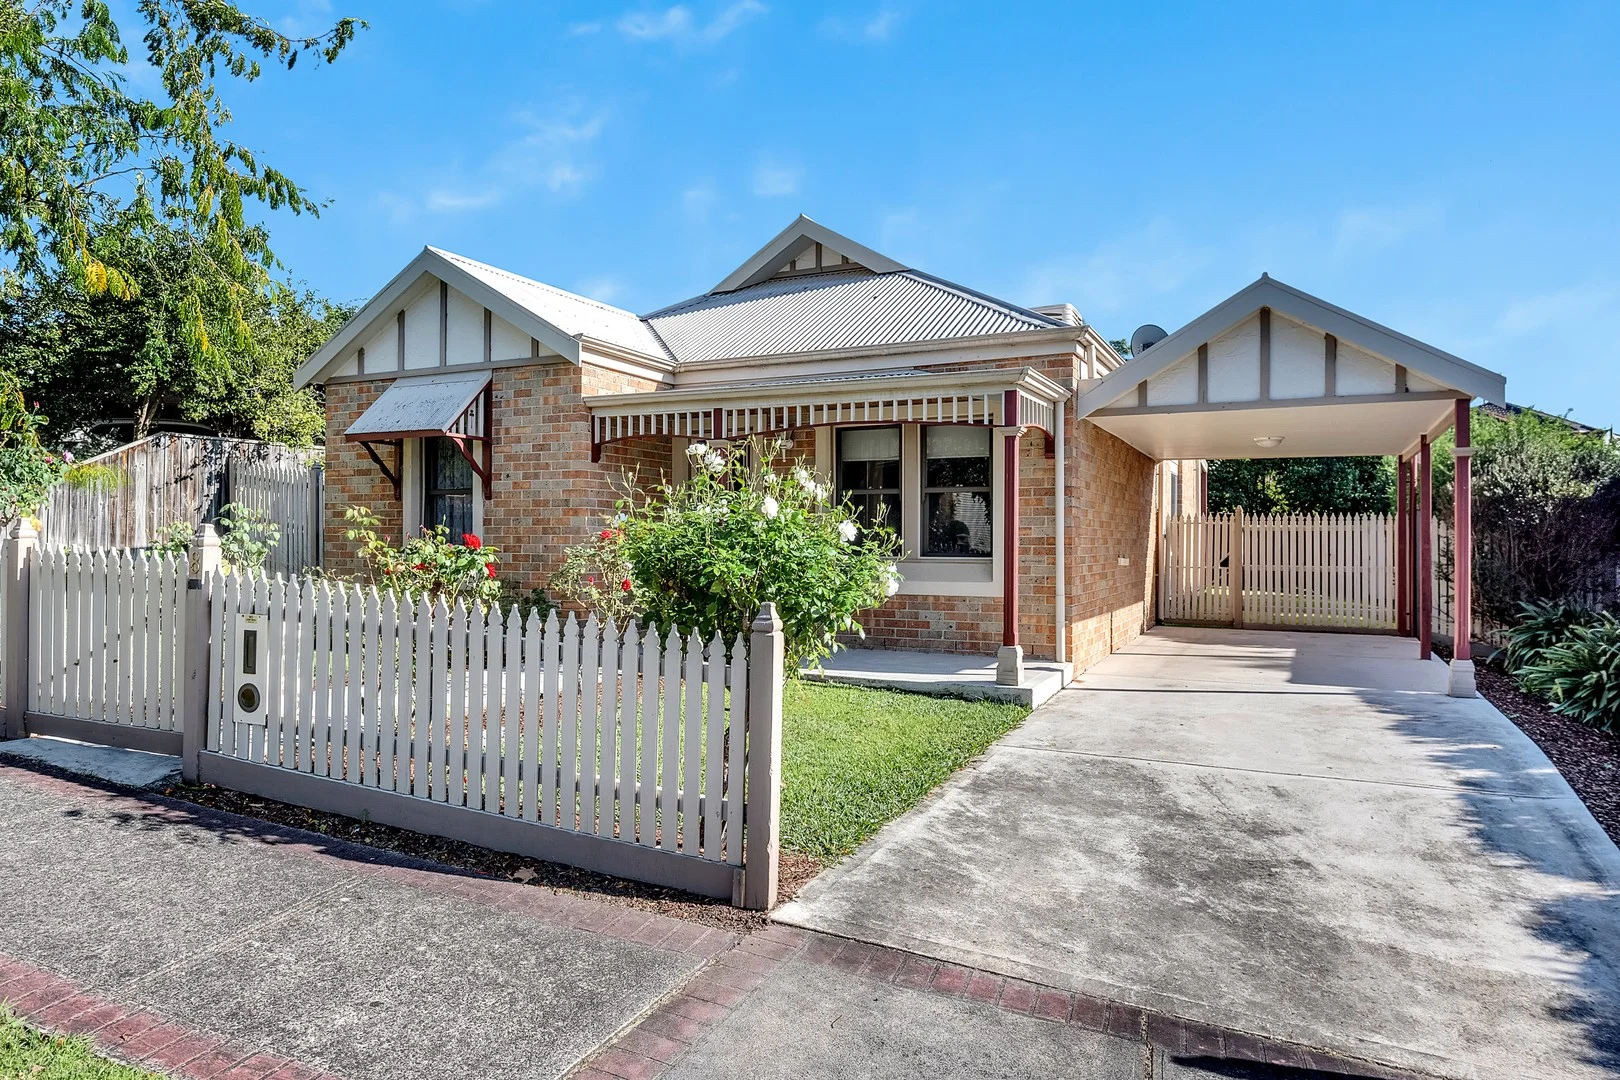
Extras such as ducted heating, evaporative and split system cooling, ceiling fans and plantation shutters assist with keeping the home at a comfortable temperature. Generous parking is provided courtesy of a double carport and a double garage with rear workshop space.
A terrific neighbourhood location enhances it all, with Kimberley Drive Reserve just a street over, where you'll find a playground, cricket nets, a football oval, an off-lead dog park, outdoor gym, wetlands and an early learning centre. Chirnside Park Primary School, Oxley College, Chirnside Park Shopping Centre, bus services, restaurants, Reading Cinemas and major retailers can all be reached on foot. With additional schools, train stations and the Yarra Valley an easy drive away.
- Stylishly renovated 5-bedroom plus study home on approximately 864 sq m
- Three living zones
- Statement kitchen with 900mm cooking appliances and stone benches
- Expansive covered entertaining area
- Large backyard for children and pets
- Ducted heating
- Evaporative and split system cooling
- Double carport and a double garage with rear workshop space