For Sale
$769,000
Tarneit VIC 3029
4 bd
2 ba
House
Tarneit
Listed by Con Nichols


Only details supplied with this listing are shown. Ask the listing contact to confirm measurements, taxes and costs.
Property Details: • Type: House
• Bedrooms: 4 • Bathrooms: 2
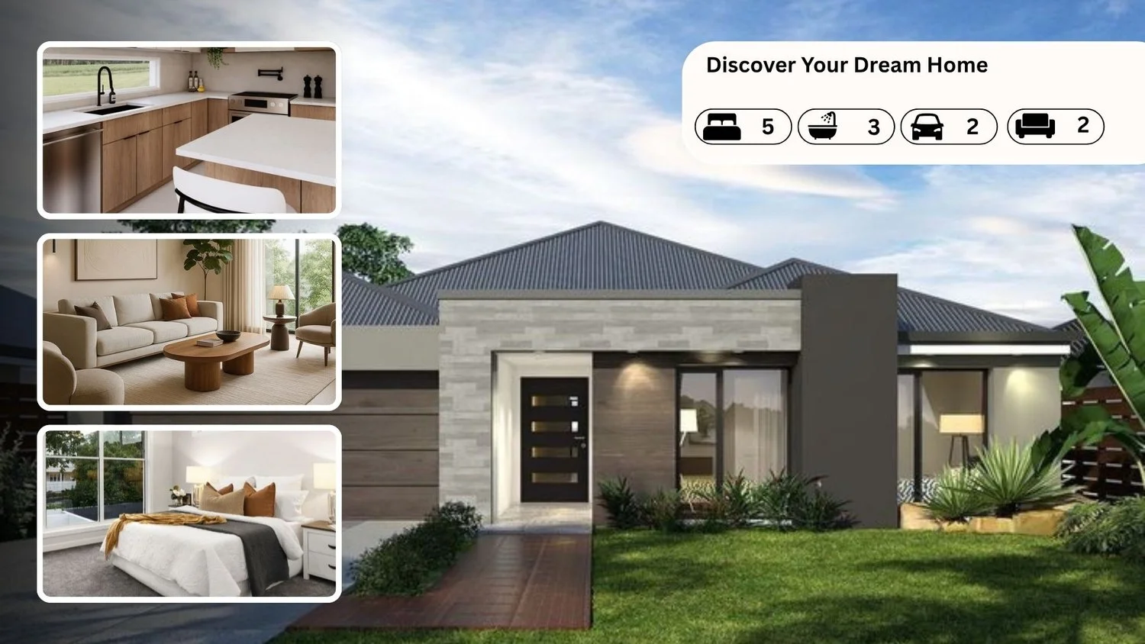
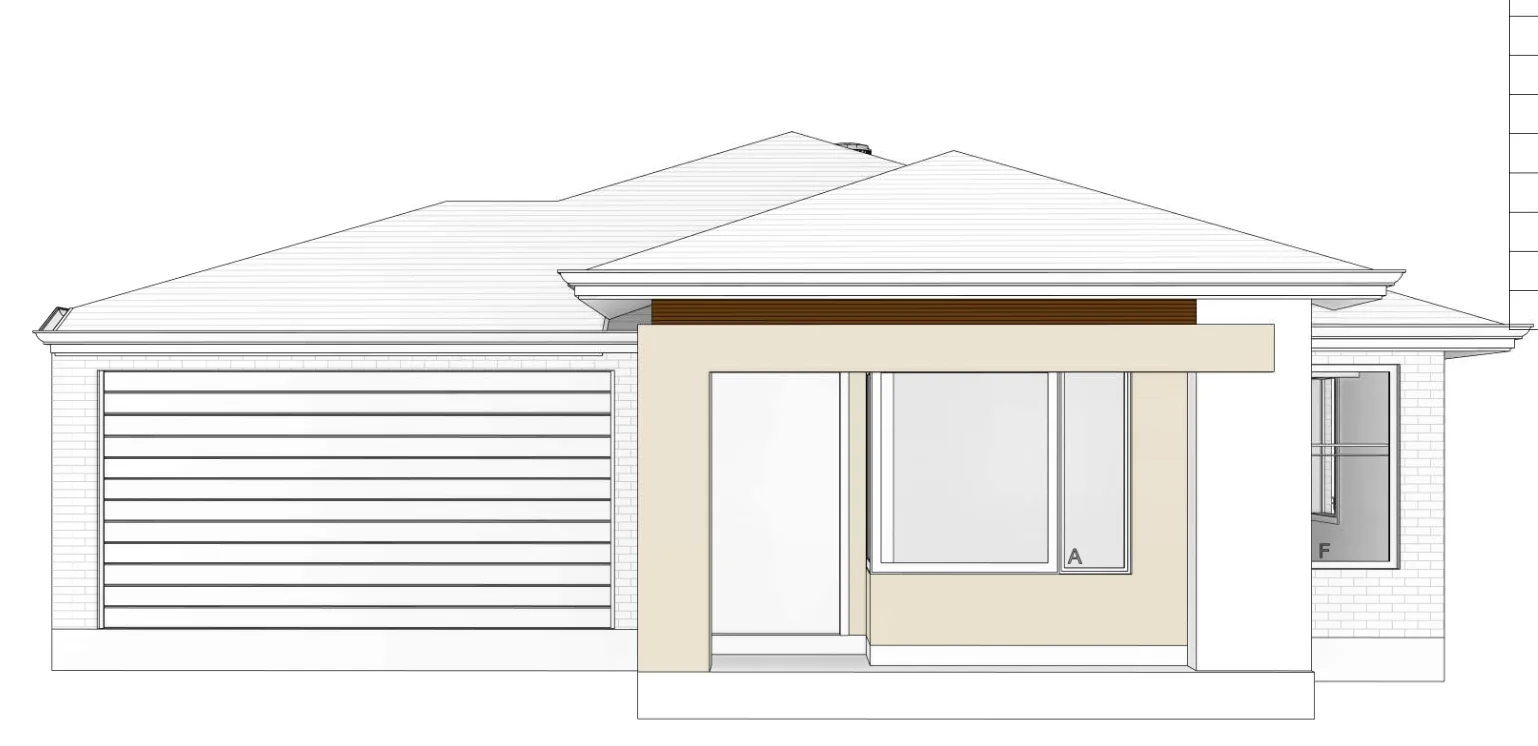
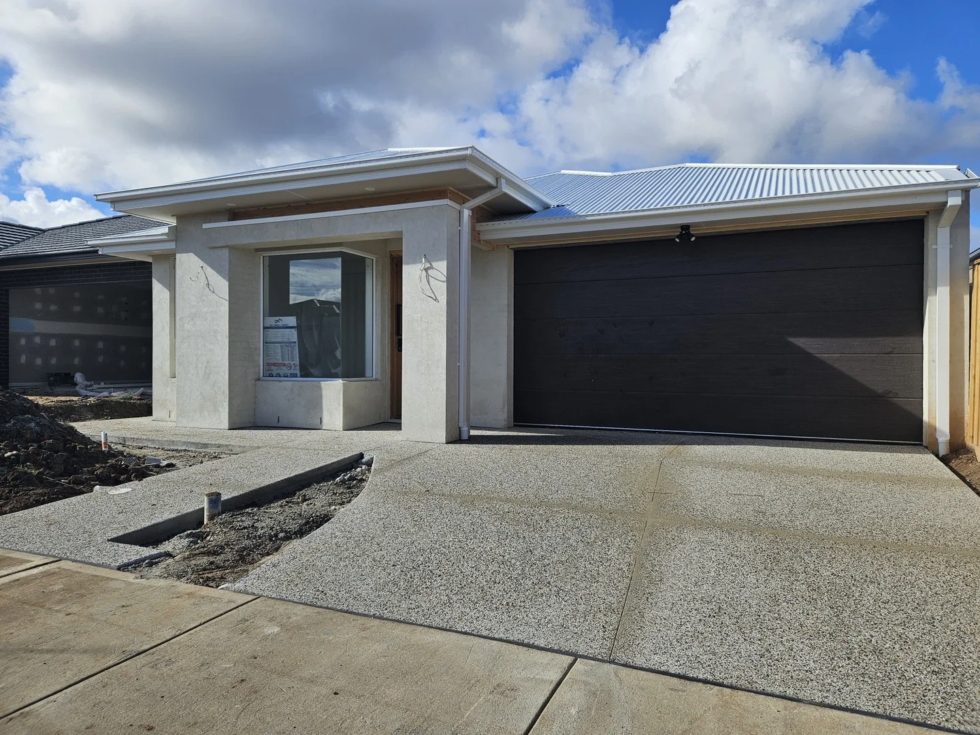
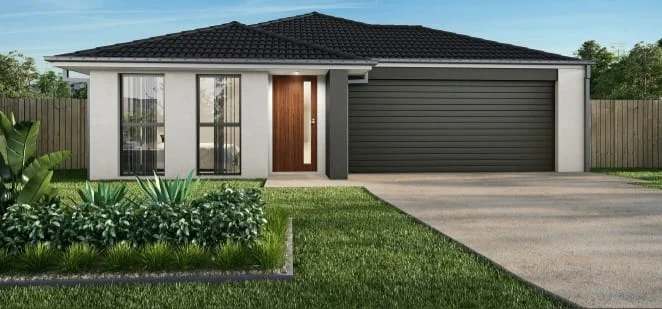
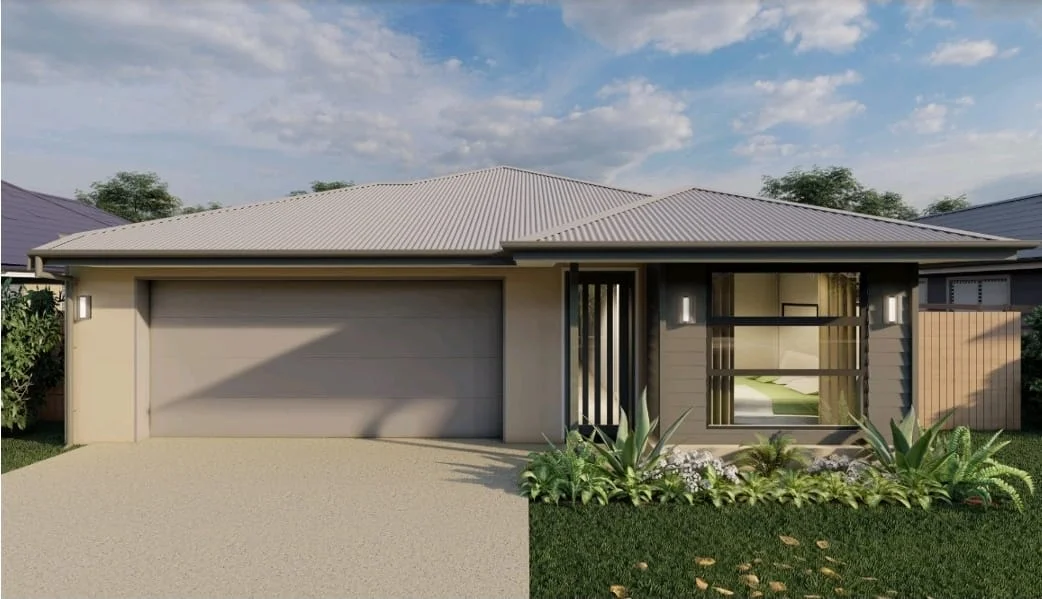
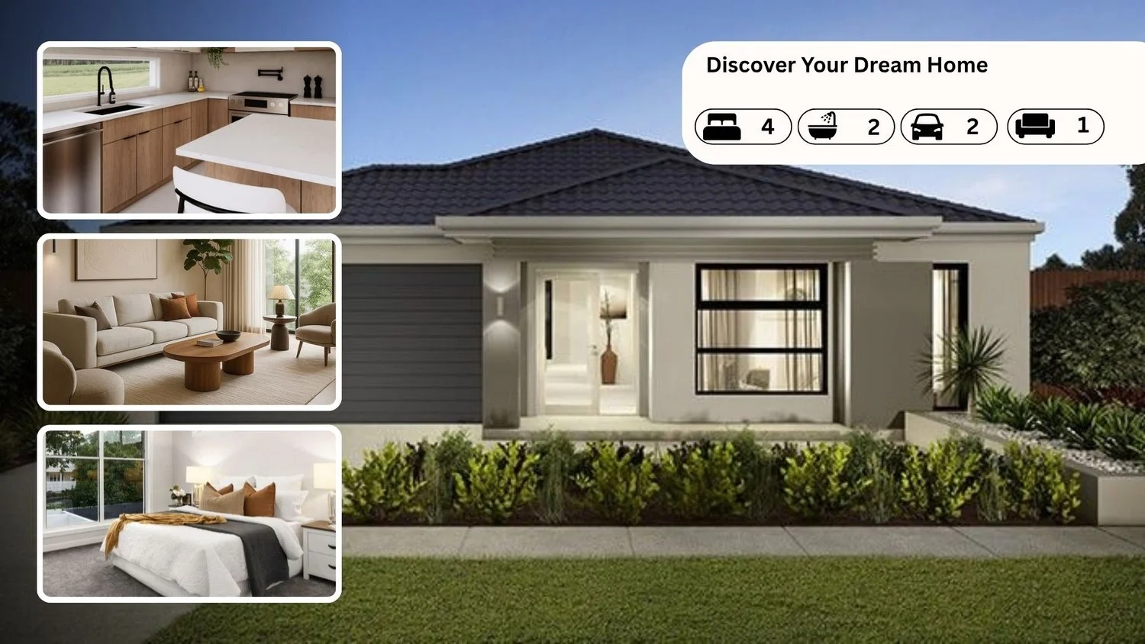
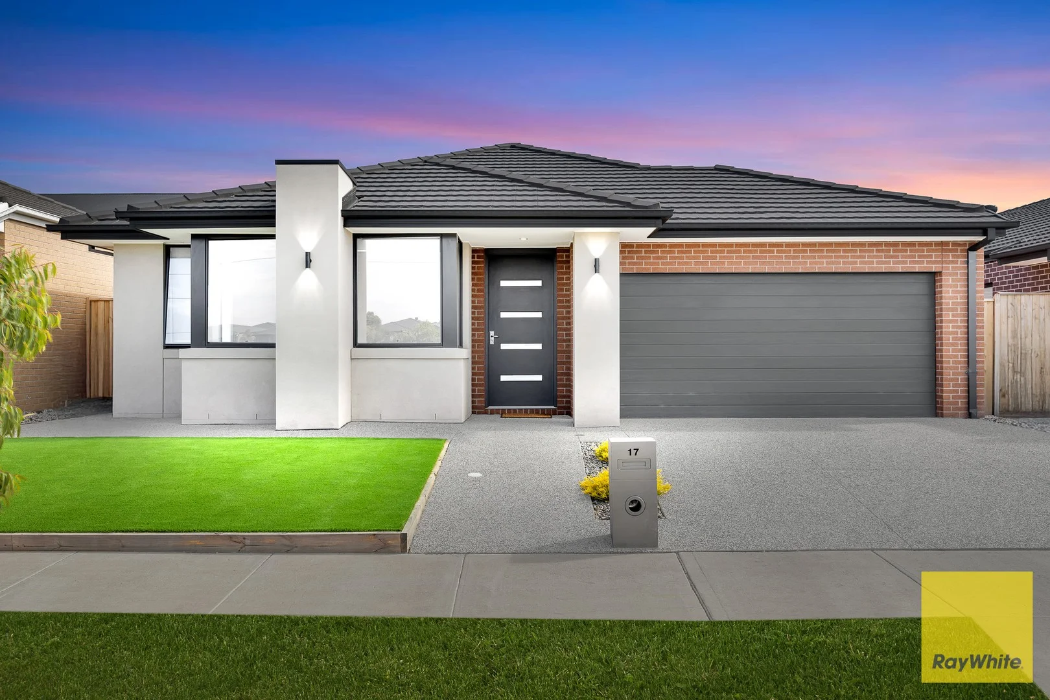
Description: A modern masterpiece in Tarneit's coveted Orchard Estate, this 4-bedroom family home perfectly blends style, space, and sophistication. Filled with natural light and premium finishes, it offers versatile living areas ideal for families and entertaining. The open-plan living and dining area flows seamlessly to a contemporary kitchen, featuring an island bench with breakfast bar, quality appliances, glass splashback, stone benchtops, overhead cupboards, and a spacious walk-in pantry. The master suite impresses with a walk-in robe and sleek ensuite, while three additional bedrooms with built-in wardrobes are served by a stylish family bathroom. This beautiful family home offers: Master with ensuite and WIR 3 bedrooms, with built-in wardrobes Two living areas, one formal lounge in front of the property. Central Bathroom Separate Toilet Modern plan kitchen with featuring a sleek island bench, quality appliances, and large walk-in pantry Impressive open-plan living and dining quarters Ducted heating and evaporative cooling & ceiling fans Separate Laundry Area Remote-controlled double garage Built-in study Alfresco Area for outdoor enjoyment Low-maintenance front and backyard Amenities close to this stunning home: - Approx 1.1 km away to Gurudwara Sahib Tarneit - Approx 1.2 km away to Tarneit North Kindergarten - Approx 1.3 km away to Wimba Primary School and - Approx 6 mins drive to Bembit Bag-rook Community Centre - Approx 6 mins drive to Riverdale Village Shopping Centre - Approx 9 mins drive to Tarneit P-9 College - Future West Tarneit Station is at approx. 2 km away! Don't miss this incredible opportunity! This property is perfectly positioned near a vibrant array of amenities, offering unparalleled convenience and lifestyle options. DISCLAIMER: All stated dimensions are approximate onlay. Particulars given are for general information only and do not constitute any representation on the part of the vendor or agent. Please see the below link for an up-to-date copy of the Due Diligence Check List: http://www.consumer.vic.gov.au/duediligencechecklist
If the interactive map is unavailable, open the supplied location in maps.
Open location in mapsThe pin uses coordinates supplied with this listing. Confirm the exact location with the listing contact.
Added and updated dates describe the Mirror record. Source publication and verification dates are shown separately when known; none establishes time on market. Confirm current price and availability with the listing contact.
View original listing