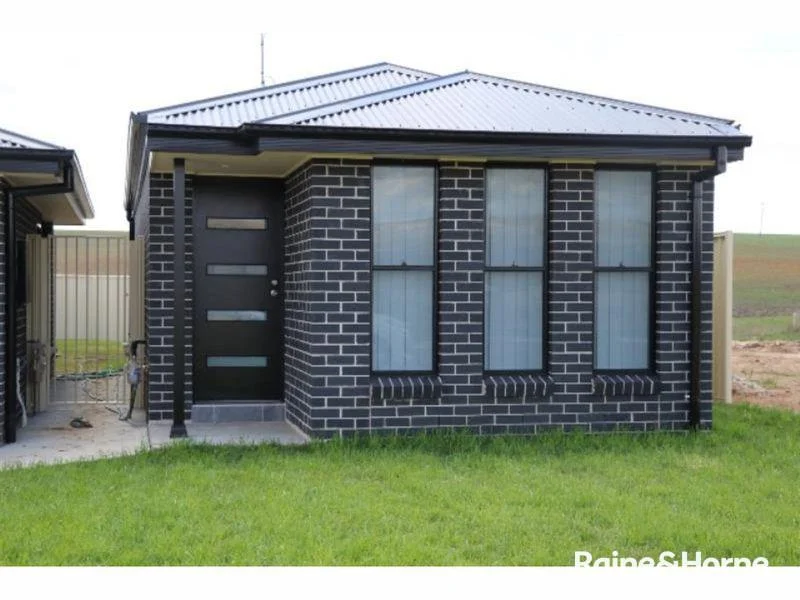
For Sale
$3,033
110 Hughes Street, Kelso NSW 2795
4 bd
2 ba
House
Kelso
Listed by Bathurst First National


Only details supplied with this listing are shown. Ask the listing contact to confirm measurements, taxes and costs.
Property Details: • Type: House
• Bedrooms: 4 • Bathrooms: 2
Description: This stunning federation-inspired brick family home sits proudly on an elevated block of close to 1000m², offering timeless street appeal and breathtaking town views. Designed for families, the home blends classic charm with functional modern living, creating a warm and inviting atmosphere throughout. The property features four spacious bedrooms, including a master bedroom with a light-filled bay window, huge walk-in robe, and private ensuite. The home includes two generous living areas plus a separate dining room with double doors opening to a large entertaining area, ideal for family gatherings or hosting friends. High ceilings and timber detailing throughout add elegance, while a log fire and split-system heating and cooling ensure comfort year-round. A three-way bathroom caters perfectly to a growing family, while three toilets across the home ensure convenience during busy mornings. The kitchen is both stylish and practical, with timber finishes, a breakfast bar, electric cooking, and dishwasher, making it perfect for everyday family living. A three-car garage with remote-controlled drive-through access adds convenience for vehicles or storage. The outdoor areas are equally impressive, with stunning established gardens featuring irrigation, and plenty of room to expand with additional sheds, a workshop, or a swimming pool. Property Features: - Large master bedroom with bay window, huge walk-in robe, and private ensuite - Additional three generous size bedrooms with built in robes - Three-way bathroom design suited for large families - Two seperate living areas plus separate dining room opening to large entertaining area - Timber Kitchen with loads of storage, breakfast bar, electric cooking, and dishwasher - High ceilings and timber detailing throughout - Gas log fire and split-system for heating/cooling - Three car garage with remote controlled drive through access to the rear + side access - Three toilets - Established lawn and gardens with irrigation - Ample space for sheds, workshop, or swimming pool Conveniently located just minutes from Holy Family Catholic School, Denison College, and Westpoint Shopping Centre, this home offers both lifestyle and convenience. Contact Tom Clyburn on 0439 103 541 to arrange your inspection today.
If the interactive map is unavailable, open the supplied location in maps.
Open location in mapsThe pin uses coordinates supplied with this listing. Confirm the exact location with the listing contact.
Added and updated dates describe the Mirror record. Source publication and verification dates are shown separately when known; none establishes time on market. Confirm current price and availability with the listing contact.
View original listing