Log in Sign up
Back to search Home Countries Canada Whitby 17 Edison Way
$729,900

17 Edison Way

17 Edison Way
3 beds 3 baths Owner

About this home

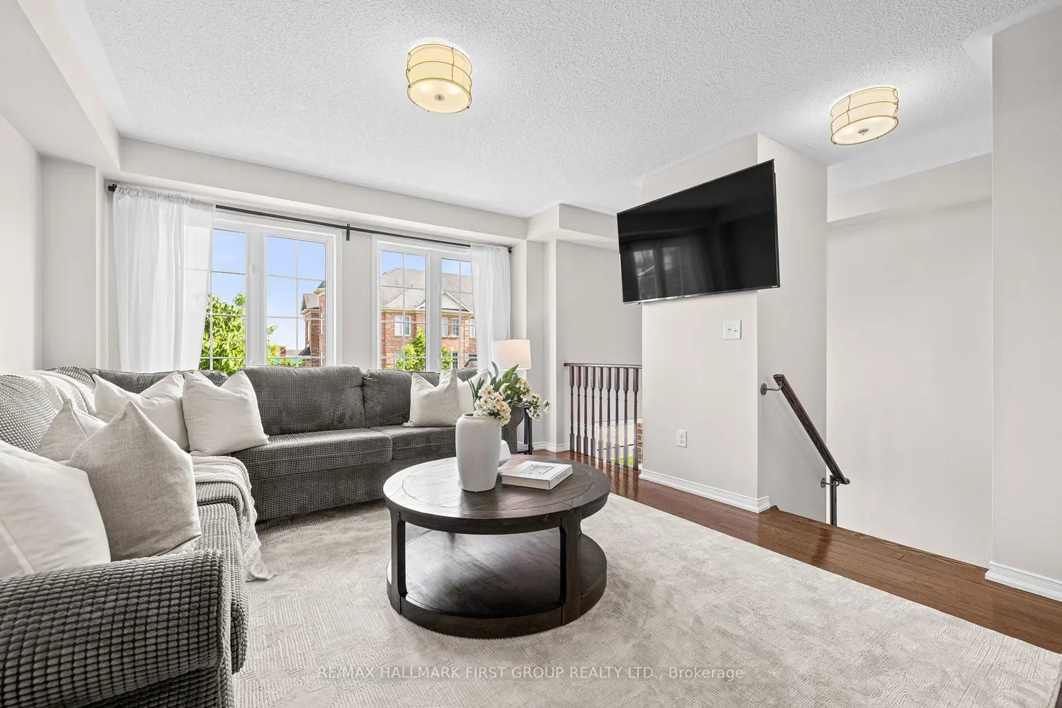
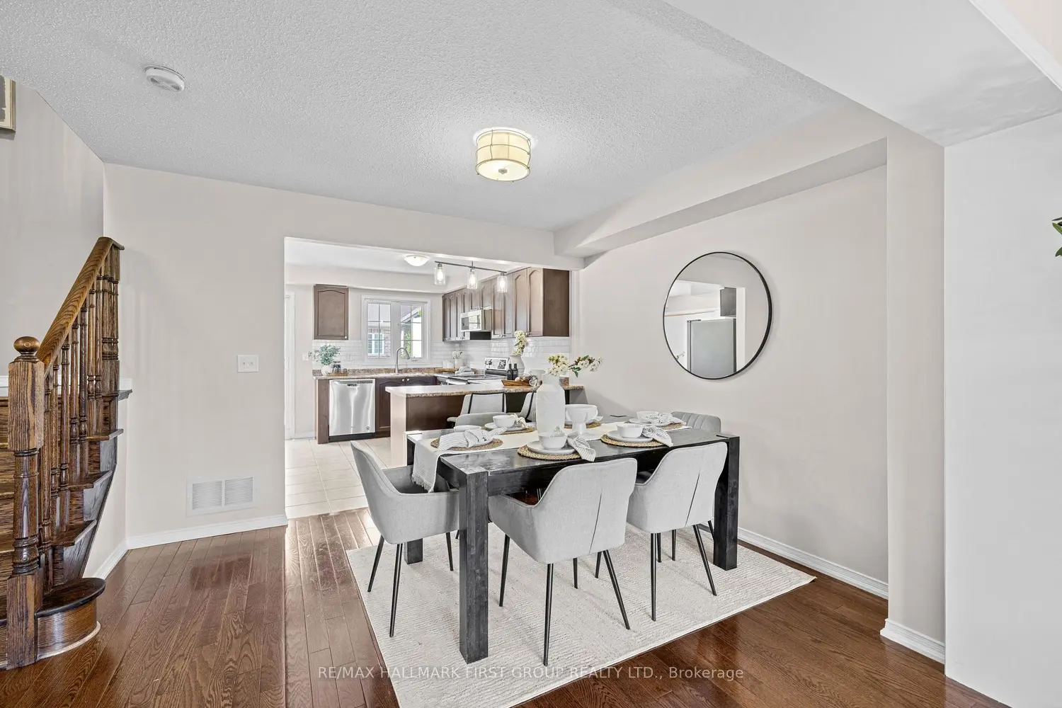
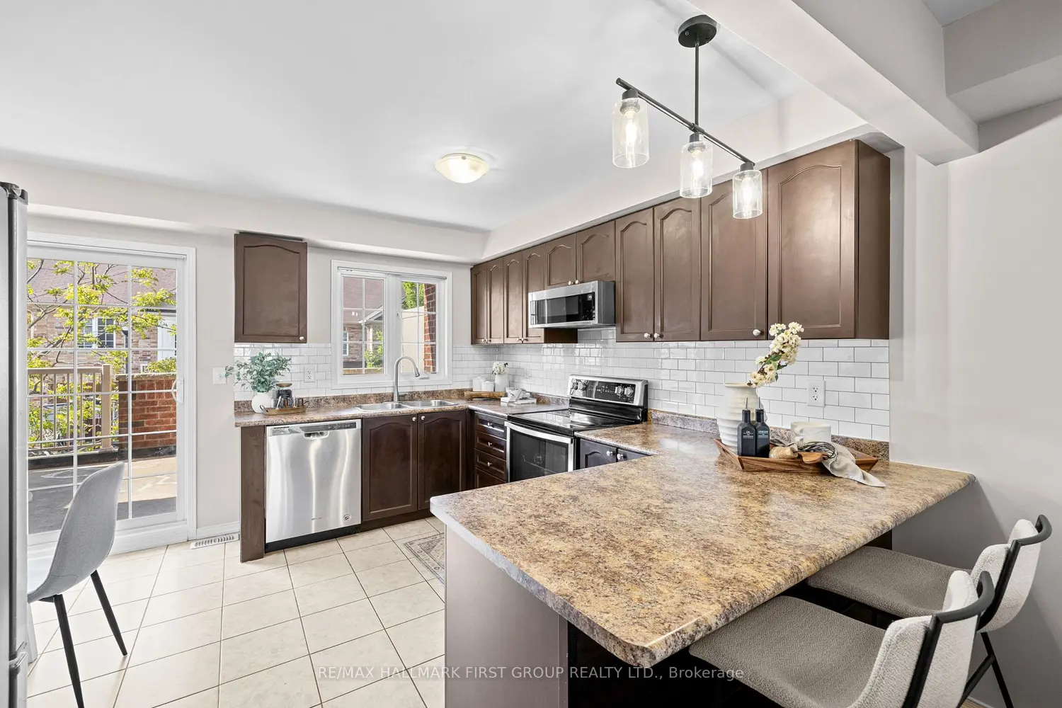
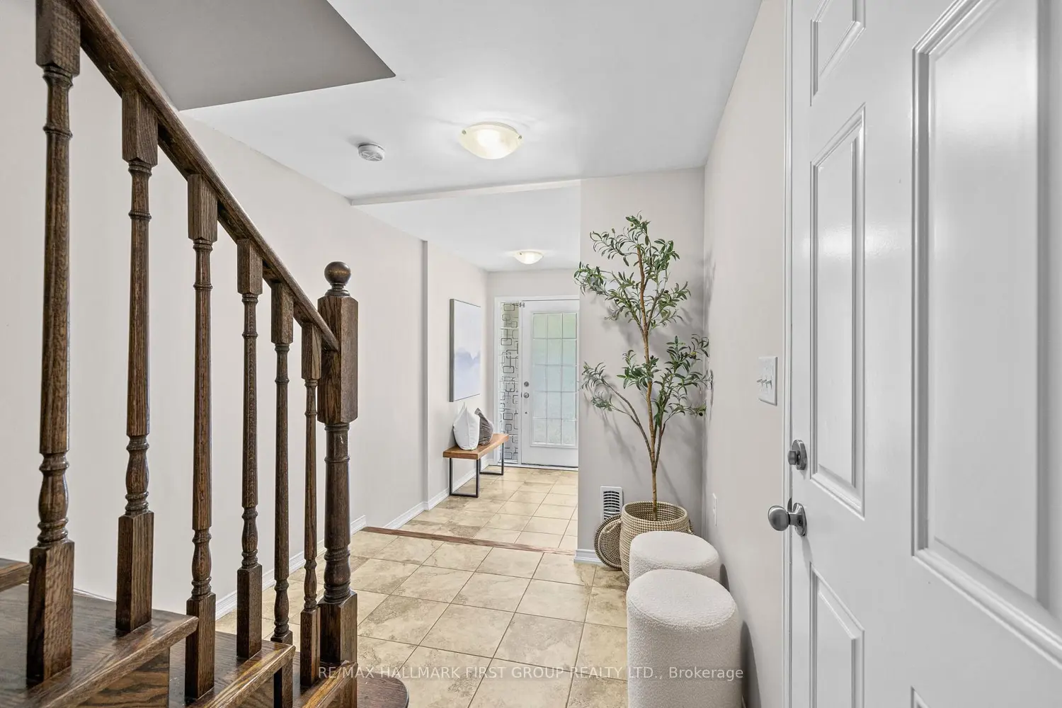
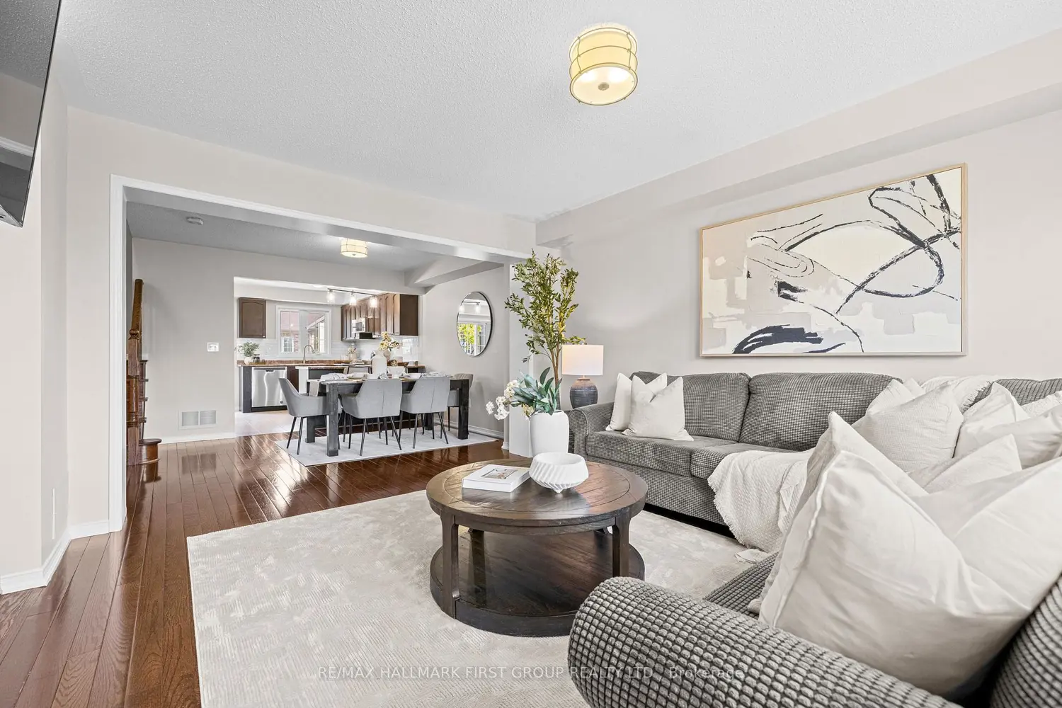
Welcome to 17 Edison Way, an impressive 3-storey, 3 Bedroom, 3 Bathroom brick townhome in prime Whitby, walking distance to parks, schools, shopping, and just minutes from Highways 407 and 412. The front of the home is beautifully landscaped, offering additional curb appeal. The large front-facing balcony sits on top of the single-car garage, with a single-car driveway and additional parking spot, making 3 spots total. Inside, the inviting front entrance is freshly painted, and welcomes you up to the open-concept second floor with a mezzanine and finished with hardwood flooring. The bright living room is highlighted by two large double windows, offering additional light and a homey feel. The large kitchen continues to impress with its stainless steel appliances, kitchen peninsula, ample cabinetry, tile flooring, and a walkout to the balcony. Upstairs, the primary bedroom features a walk-in closet and a luxurious 5-piece ensuite bathroom - a true private escape offering additional comfort. The second and third bedrooms both offer their own closet space, and share a generously sized 4-piece bathroom with a large single vanity. Outside, the balcony provides an excellent space for entertaining or outdoor relaxation, while the back of the home is fenced for additional security. Additional amenities include the use of common elements, roof repairs, and water included. With its sought-after location, beautifully designed kitchen, bright natural light throughout, and inviting balcony space, 17 Edison Way presents an exceptional opportunity to enjoy stylish and convenient townhome living that is sure to feel like home.
Property facts

Property type
Owner
Bedrooms
3
Bathrooms
3
Days on market
54 days

Features & amenities

Features & finishes
3 Bedrooms
3 Bathrooms
brick
townhome
open-concept
mezzanine
hardwood flooring
double windows
stainless steel appliances
kitchen peninsula
ample cabinetry
tile flooring
walkout to balcony
primary bedroom with walk-in closet
ensuite bathroom
second and third bedrooms with closets
shared 4-piece bathroom
balcony
fenced yard
common elements
roof repairs
water included

Location

Map unavailable
Approximate location · exact address shared on inquiry

Similar homes nearby

118 Queen Street, Whitby, ON, L1M 1C3
For Rent
$2,200/mo
118 Queen Street, Whitby, ON, L1M 1C3
2 bd 2 ba Detached
Whitby
Listed by RE/MAX COMMUNITY REALTY INC
205-1606 Charles Street, Whitby, ON, L1N 0P1
For Sale
$789,900
205-1606 Charles Street, Whitby, ON, L1N 0P1
2 bd 2 ba Condo Apartment
Whitby
Listed by RE/MAX CROSSROADS REALTY INC
2 Wilson House Drive, Whitby, ON, L0B 1A0
For Sale
$1,639,000
2 Wilson House Drive, Whitby, ON, L0B 1A0
3 bd 3 ba Detached
Whitby
Listed by ROYAL LEPAGE FRANK REAL ESTATE
20 Kenilworth Crescent, Whitby, ON, L1M 2M6
For Rent
$3,350/mo
20 Kenilworth Crescent, Whitby, ON, L1M 2M6
3 bd 3 ba Detached
Whitby
Listed by HOMELIFE/FUTURE REALTY INC
56 Winston Crescent, Whitby, ON, L1N 6Y1
For Sale
$799,000
56 Winston Crescent, Whitby, ON, L1N 6Y1
3 bd 3 ba Detached
Whitby
Listed by GLOBAL BRICKS REALTY
51 Daines Drive, Whitby, ON, L1R 2E8
For Sale
$959,000
51 Daines Drive, Whitby, ON, L1R 2E8
3 bd 3 ba Detached
Whitby
Listed by SUTTON GROUP-ADMIRAL REALTY INC
6 Knotty Pine Drive, Whitby, ON, L1R 2J6
For Sale
$915,000
6 Knotty Pine Drive, Whitby, ON, L1R 2J6
3 bd 3 ba Detached
Whitby
Listed by RE/MAX ROUGE RIVER REALTY LTD
71 Steele Valley Court, Whitby, ON, L1R 2M3
For Rent
$3,300/mo
71 Steele Valley Court, Whitby, ON, L1R 2M3
4 bd 4 ba Detached
Whitby
Listed by HOMELIFE LANDMARK REALTY INC
$729,900
3 bd · 3 ba
Contact agent
Listed by agent
Contact this agent
Log in Sign up