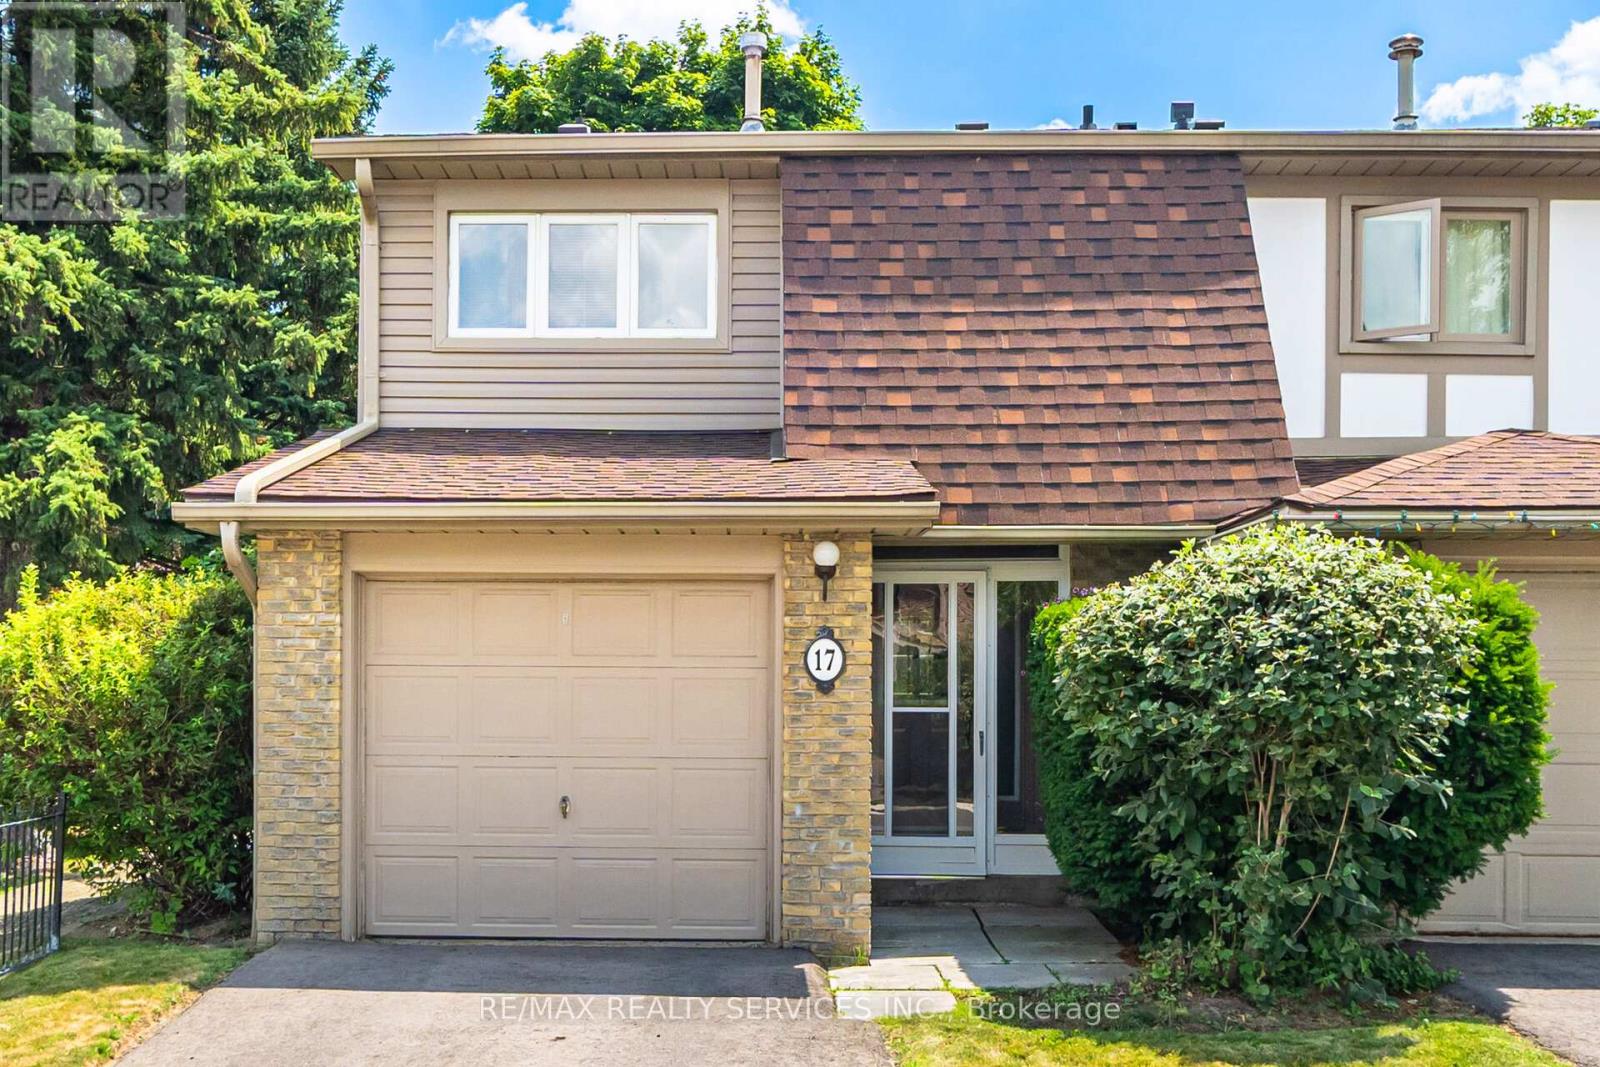
17 GLOUCESTER PLACE|Brampton (Northgate), Ontario L6S2E5
About this home
MLS Number: W12304067
Property Details: • Type: Single Family • Ownership Type: Condominium/Strata • Bedrooms: 3 • Bathrooms: 3 • Building Type: Row / Townhouse • Building Size: N/A sqft • Building Storeys: N/A • Building Amenities: N/A • Floor Area: N/A • Land Size: N/A • Land Frontage: N/A • Parking Type: Attached Garage, Garage • Parking Spaces: N/A
Description: Calling All First Time Buyers!! Welcome To 17 Gloucester Pl. Located In A Well Kept Family Complex Offering A Pool, Tennis Crt & Loads Of Visitor Parking + Conveniently Close To All Amenities!! This Charming 3 Bedroom, 2 1/2 Bath "End Unit" Home Backs Onto Greenspace. The Main Level Offers An Inviting Front Entrance W/Convenient 2Pc Powder Rm. A Spacious Combined "L" Shaped Living Rm & Dining Rm. Living Rm W/Fireplace, Crown Mldg & Pot Lights. Entertainers Dining Rm W/Walk Out To Rear Fenced Yd & Patio. A Beautiful Updated "Galley Style" Kitchen W/Pantry, Pot Drawers & Family Size Breakfast Area. The Upper Level Offers 3 Generous Size Bedrooms W/Large Closets. Huge Primary W/4Pc Ensuite Bath. Bright 4Pc Main Bath. The Lower Level Has A Finished Rec Rm For The Kids. A Good Size Laundry Area W/B/I Cupboards & Laundry Sink. Oversized Single Car Drive. Storage Shelf In The Garage. Updated High Eff Furnace '23, Cac '22. (40950691)
Agent Information: • Agents: DOUG HARRON
• Brokerage: RE/MAX REALTY SERVICES INC.
Time on Realtor: 6 days ago