Single Family in Lexington, MA
- Bedrooms: 6
- Bathrooms: 6.5
- Area: 5074 sqft
- Year Built: 2025
- Lot: 11333 sqft
Listing Agent: Robert Smith
Brokerage: Churchill Properties
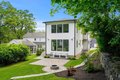
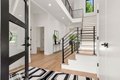
Experience contemporary elegance in this stunning new build featuring clean lines and an open-concept layout. The main level impresses with soaring ceilings, a dramatic staircase framed by a 2 story wall of windows, and a chef's kitchen with quartz counters, high-end appliances, and sleek cabinetry. The fireplaced great room allows seamless indoor-outdoor living with expansive windows overlooking the private yard. A first-floor en-suite bedroom and a flexible office/studio space add convenience. Upstairs, the luxurious primary suite offers treetop views, a spa bath, great closets plus three additional en-suite bedrooms. The lower level includes the 6th bedroom with ensuite bath and a bonus room perfect for gym/media room/playroom and ample storage. Bonus 3-car garage with epoxy floor and wet bar. Enjoy the convenience of life on Lexington's Prospect Hill - walk to K-12 schools, shopping, dining, public transportation with easy highway access nearby.
Property facts
Property type
single family
Bedrooms
6
Bathrooms
6
Days on market
63 days
Features & amenities
Features & finishes
Bedrooms: 6, Primary Bedroom Dimensions: 21' x 16', Bedroom 2 Dimensions: 18' x 15', Bedroom 3 Dimensions: 18' x 11', Bedroom 4 Dimensions: 23' x 13', Bedroom 5 Dimensions: 19' x 17', Primary Bedroom Sqft: 336, Bedroom 2 Sqft: 270, Bedroom 3 Sqft: 198, Bedroom 4 Sqft: 299, Bedroom 5 Sqft: 323, Primary Bedroom Level: Third, Bedroom 2 Level: Third, Bedroom 3 Level: Third, Bedroom 4 Level: Third, Bedroom 5 Level: Second, Total Rooms: 13, Basement Features: Full, Finished, Walk-Out Access, Interior Entry, Garage Access, Living Room Dimensions: 21' x 20', Living Room Sqft: 420, Living Room Level: Second, Total Bathrooms: 6.5, Full Bathrooms: 6, 1/2 Bathrooms: 1, Bathroom 1 Dimensions: 14' x 9', Bathroom 1 Sqft: 126, Bathroom 1 Level: Third, Primary Bathroom Features: Yes, Library, Bedroom, Media Room, Foyer, Central Vacuum, Wet Bar, Wired for Sound, Door Features: Insulated Doors, Flooring: Tile, Engineered Hardwood, Window Features: Insulated Windows, Gas Water Heater, Range, Oven, Dishwas
Location
Approximate location · exact address shared on inquiry
Similar homes nearby
For Sale
USD515,000


3785 Broadmoor Drive, Lexington, KY, 40509
4 bd3 baSingle Family Residence
Lexington
Listed by Guy McDonald
For Sale
USD742,000

20 Cora Lane, Lexington, VA, 24450
4 bd3 baSingle Family Residence
Lexington
Listed by Redeemed Builders, Luke Fisher
For Sale
USD695,000
4265 Desdemona Way, Lexington, KY, 40514
5 bd4 baSingle Family Residence
Lexington
Listed by Julie Brinkman
For Sale
USD365,499

2513 Ashbrooke Drive, Lexington, KY, 40513
3 bd2 baSingle Family Residence
Lexington
Listed by Beautiful Lexington Home For Sale
For Sale
USD512,500

1092 Grimball Trace, Lexington, KY, 40509
3 bd3 baSingle Family Residence
Lexington
Listed by Cindy LeMay
Photos coming soon
For Sale
USD1,000,000
360 Campbell lane, East left gravel road, Red brick, Lexington, VA, 24450