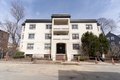
Condos in Boston, MA
- Bedrooms: 1
- Bathrooms: 1
- Area: 668 sqft
- Year Built: 1910
- Lot: 668 sqft
Listing Agent: Michelle Terry Team
Brokerage: eXp Realty
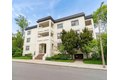
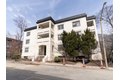
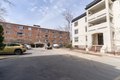
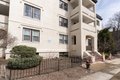
Top-floor 1-bedroom condo in the heart of Allston offering charm, light, and an unbeatable location. This well-maintained unit features high ceilings, hardwood floors, and a spacious layout, plus a private porch, perfect for morning coffee or unwinding after a long day. Ideally situated on a nice side street just steps to public transportation, B line, 66 & 57, shops, restaurants, parks, and all the energy of Allston/Brighton. Easy access to Boston University, Harvard Square, and downtown Boston makes this a prime opportunity for both owner-occupants and investors. Professionally managed association with strong amenities such as heat & hot water included. A fantastic opportunity to own in one of Boston's most vibrant and convenient neighborhoods!
Property facts
Property type
condos
Bedrooms
1
Bathrooms
1
Days on market
99 days
Features & amenities
Features & finishes
Bedrooms: 1, Primary Bedroom Dimensions: 10' x 11.333333333', Primary Bedroom Sqft: 113, Primary Bedroom Level: First, Total Rooms: 3, Living Room Dimensions: 14.583333333' x 11.333333333', Living Room Sqft: 165, Entry Foyer Level: 3, Living Room Level: First, Living Room Features: Ceiling Fan(s), Flooring - Hardwood, Total Bathrooms: 1, Full Bathrooms: 1, Bathroom 1 Dimensions: 6.333333333' x 6.5', Bathroom 1 Sqft: 41, Bathroom 1 Level: First, Bathroom 1 Features: Flooring - Stone/Ceramic Tile, Range, Dishwasher, Microwave, Refrigerator, Heating Features: Steam, Oil, Heating: Yes, Flooring: Hardwood, Kitchen Dimensions: 10.083333333' x 9', Kitchen Features: Ceiling Fan(s),Flooring - Stone/Ceramic Tile, Kitchen Level: First, Kitchen Sqft: 91, Deck - Roof, Patio And Porch Features: Deck - Roof, Deck: Yes, Lot Size Acres: 0.0153352, Lot Size Square Feet: 668, Open Parking: Yes, Parking Features: On Street, Association: Yes, Association Amenities: Hot Water, Association Fee: 399, Associat
Location
Approximate location · exact address shared on inquiry
Similar homes nearby
For Sale
GBP650,000
Main Road, Wrangle, Boston
5 bd2 baDetached house
Boston
Listed by William H Brown - Boston
For Sale
GBP190,000
Leverett Road, Boston
3 bd1 baSemi-detached house
Boston
Listed by William H Brown - Boston
Photos coming soon
For Sale
CAD1,749,000
65 E India Row Unit 23B Unit 23B, Boston, MA, 02110