Log in Sign up
Back to search Home Countries Canada Calgary 17 Saddlecrest Crescent NE|Calgary, Alberta T3J0C6
$739,900

17 Saddlecrest Crescent NE|Calgary, Alberta T3J0C6

17 Saddlecrest Crescent NE|Calgary, Alberta T3J0C6
7 beds 4 baths Single Family

Property facts

Property type
Single Family
Bedrooms
7
Bathrooms
4

Only details supplied with this listing are shown. Ask the listing contact to confirm measurements, taxes and costs.

About this home

MLS Number: A2258818

Property Details: • Type: Single Family • Ownership Type: Freehold • Bedrooms: 5 + 2 • Bathrooms: 4 • Building Type: House • Building Size: N/A sqft • Building Storeys: N/A • Building Amenities: N/A • Floor Area: N/A • Land Size: N/A • Land Frontage: N/A • Parking Type: Attached Garage (2), Street • Parking Spaces: N/A

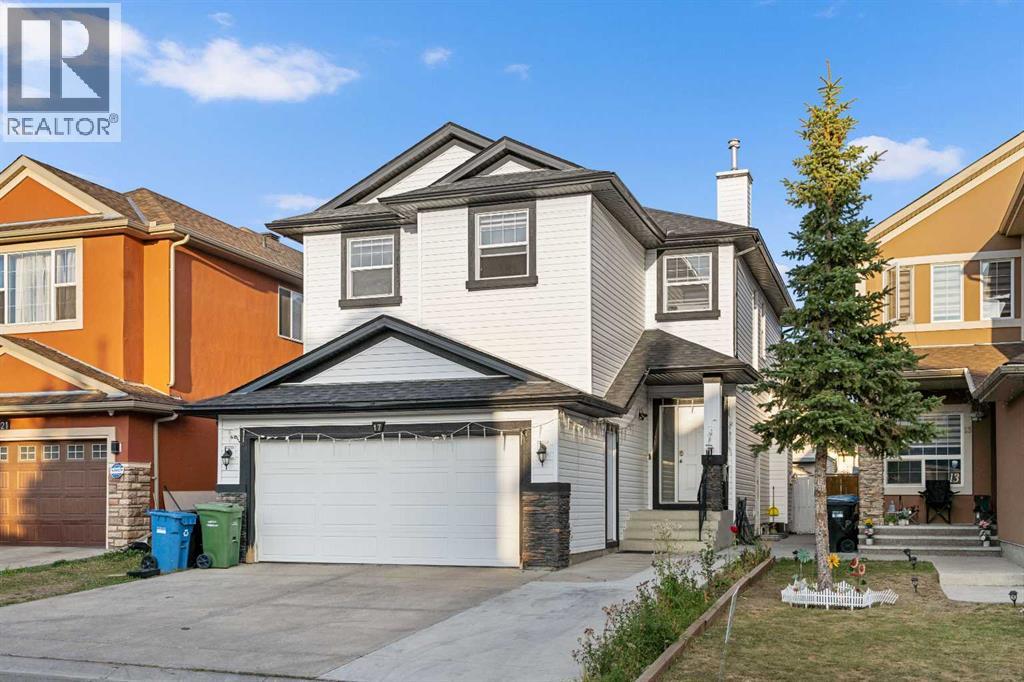
Description: GORGEOUS Upgrades | Quartz Countertops | Full Height Gloss Finished Cabinets | Two Toned Kitchen | 5 Burner Gas Stove | Large Kitchen Island with Barstool Seating | Large Windows | Incredible Natural Light | Gas Fireplace | Main Level Office | Main Level Laundry | 5 Upper Level Bedrooms | Upper Level Family Room | ** 2 Bedroom Basement Suite(illegal) with Separate Entry & Laundry** | Open Floor Plan Kitchen & Rec Room | Great Sized Bedrooms | Beautiful Backyard | Fully Fenced | Deck | Front Attached Double Garage | Extended Driveway for 3 Vehicles | Incredible Location | 2 Minute Walk to CBE Saddle Ridge School. Welcome to your stunning 2-storey family home boasting 2,087 SqFt throughout the main and upper levels with an additional 734 SqFt in the 2 bedroom basement suite(illegal). The front door opens to a foyer with great closet space. The main level has a beautiful open floor plan great for hosting friends and family. The sparkling new two-toned kitchen features quartz countertops, full height gloss finished cabinets, a 5 burner gas stove, stainless steel appliances and a pantry for dry goods storage. The kitchen island with barstool seating is the perfect space for small meals. The dining room is paired with sliding glass doors that lead to the back deck making indoor/outdoor living easy! The living room is centred with a gas fireplace with a TV ready wall above. The office currently used as a bedroom is a great flex space and holds your laundry. The main level is complete with a 2pc bath. Upstairs holds 5 bedrooms and a family room. The primary bedroom is a personal retreat paired with a 4pc ensuite bath with a deep soaking tub, walk-in shower and single extended vanity with great storage. The 4 additional bedrooms upstairs makes this a great home for a large family. These share the 4pc bath with a tub/shower combo. The family room is a comfortable and spacious area to unwind in the evenings! Downstairs, the 2 bedroom basement suite(illegal) has it's own exteri or entry and its own laundry making it a completely independent level. The open floor plan rec room and kitchen make for a flexible living and dining space. The 2 bedrooms on this level are a great size and share the 4pc bath with a tub/shower combo. Outside is a great backyard to enjoy. The deck is perfect for an outdoor dining area and the lawn space gives the kids space to play. The front attached garage fits 2 vehicles and the driveway is extended to fit 3 vehicles. The location of this home incredible; a 2 minute walk gets to you to the doors of CBE Saddle Ridge School. Hurry and book a showing at this incredible home today! (31161057)

Agent Information: • Agents: Happe Dhillon; Raman Chahal • Contact: 403-667-0012; 403-922-2000 • Brokerage: RE/MAX Crown; RE/MAX Crown • Website: https://www.dhillon-chahal.com/; https://www.dhillon-chahal.com/

Time on Realtor: 1 day ago

Location

If the interactive map is unavailable, open the supplied location in maps.

Open location in maps

The pin uses coordinates supplied with this listing. Confirm the exact location with the listing contact.

Listing information

Original source
www.realtor.ca
Listing / MLS reference
A2258818
Added to Mirror
Record updated

Added and updated dates describe the Mirror record. Source publication and verification dates are shown separately when known; none establishes time on market. Confirm current price and availability with the listing contact.

View original listing

Similar homes nearby

Photos coming soon
For Sale
$738,000
212 Riverview Close SE, Calgary, AB, T2C 4G7
4 bd 4 ba Detached
Calgary
Listed by TREC THE REAL ESTATE COMPANY
Photos coming soon
For Sale
$899,900
32 Cranarch Bay SE, Calgary, AB, T3M0W6
5 bd 4 ba Detached
Calgary
Listed by CIR REALTY
Photos coming soon
For Sale
$437,000
20 Erin Croft Place SE, Calgary, AB, T2B 2V3
2 bd 2 ba Detached
Calgary
Listed by GRAND REALTY
Photos coming soon
For Sale
$859,999
8304 11 Street SW, Calgary, AB, T2V 1N6
5 bd 3 ba Detached
Calgary
Listed by EXP REALTY
Photos coming soon
For Sale
$1,890,000
4104-530 3 Street SE, Calgary, AB, T2G 2L8
3 bd 2 ba Apartments
Calgary
Listed by KELLER WILLIAMS BOLD REALTY
Photos coming soon
For Sale
$540,000
195 Cranberry Close SE, Calgary, AB, T3M 0B5
3 bd 3 ba Detached
Calgary
Listed by TREC THE REAL ESTATE COMPANY
Photos coming soon
For Sale
$348,800
205-110 Auburn Meadows View SE, Calgary, AB, T3M 2M2
2 bd 2 ba Apartments
Calgary
Listed by CENTURY 21 BAMBER REALTY LTD
Photos coming soon
For Sale
$1,799,900
6526 Laurentian Way SW, Calgary, AB, T3E 5N3
5 bd 3 ba Detached
Calgary
Listed by SOTHEBY'S INTERNATIONAL REALTY CANADA
$739,900
7 beds · 4 baths
Log in Sign up