


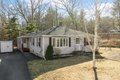
17 Siani Rd, Leicester, MA, 01542
Property facts
- Property type
- single family
- Bedrooms
- 4
- Bathrooms
- 2
- Lot size
- 66647 sqft
Only details supplied with this listing are shown. Ask the listing contact to confirm measurements, taxes and costs.
About this home
Single Family in Leicester, MA - Bedrooms: 4 - Bathrooms: 2 - Area: 1883 sqft - Year Built: 1940 - Lot: 66647 sqft
Listing Agent: Christine Stephens Tretheway Brokerage: Coldwell Banker Realty - Worcester
This charming 4-bedroom ranch sits on 1.5 acres with 1,883 sq.ft of living space. This spacious home offers comfort, versatility, and room to grow with flexible in-law/guest suite potential. Well-maintained, this home boasts 4 good-sized bedrooms, two baths, plenty of living space, and washer/dryer conveniently located all on one level. Enter this home into the Great Room featuring vaulted ceilings and plenty of natural light; this Great Room is a true centerpiece of the home and is perfect for gatherings, entertaining, or relaxing. Next is the updated Kitchen with a gorgeous breakfast bar, and a sunny adjoining Dining Area. Then, enjoy relaxing in the Family Room with a picturesque bay window. This comfortable home offers guest rooms, a dedicated office space, or multi-generational potential. The back yard will be perfect for warm weather fun, and there's even a chicken coop. Located within minutes to major highways (Rt 20, 290, 395 and MA Pike). Welcome Home!
Features & amenities
Location
If the interactive map is unavailable, open the supplied location in maps.
Open location in mapsThe pin uses coordinates supplied with this listing. Confirm the exact location with the listing contact.
Listing information
- Original source
- www.realtor.com
- Listing / MLS reference
- 73484420
- Added to Mirror
Added and updated dates describe the Mirror record. Source publication and verification dates are shown separately when known; none establishes time on market. Confirm current price and availability with the listing contact.
View original listing