Single Family in Torrance, CA
- Bedrooms: 3
- Bathrooms: 3
- Area: 1962 sqft
- Year Built: 1948
- Lot: 6321 sqft
Listing Agent: Bruce Kang
Brokerage: Bruce Kang, Broker
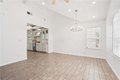
Imagine a single-level stunner with a designer's touch. This 3-bedroom, 3-bath beauty will have you captivated from the curb. Stacked stone walls, meticulous dry scaping, and a wide front yard set the tone as you arrive on this picturesque, tree-lined street. A terraced pathway leads to the sizeable porch, ideal for showcasing seasonal decor or chatting with passersby. Inside, wide-plank floors stretch under vaulted ceilings, with recessed lighting and crisp white hues giving the home an effortlessly modern air. The flow is seamless between the sunlit living room illuminated by bright windows and a refined dining hall, where built-in display shelves, a tray ceiling, and a dry bar stand ready for intimate celebrations. Your kitchen is equal parts function and flair: track lighting spotlights every culinary move, and the luminous countertops shine beside stainless steel appliances and an oversized sink. A waterfall-edge multi-seater peninsula gleams beneath pendant lights, inviting conversation while delicacies take shape under diligent hands. In the generous step-down family area, skylights crown soaring ceilings, while an accent wall creates a counterpoint to sliding glass doors that frame the connection to a private oasis. Your entertainer's backyard is a secluded haven, whether gathered under the gazebo beside the fire pit or enjoying quiet evenings sipping cocktails on the custom hardscaping bordered by living pathways. When it's time to unwind, tranquility can be found in any of the well-proportioned bedrooms, each with a contemporarily designed bath conveniently at hand. Double doors lead into an art-deco-inspired primary suite, where patterned tile floors shimmer with mother-of-pearl detailing. A chic pony wall with a glass topper separates the main section from stylish dual vanities, an integrated makeup station, and a rainfall shower with a bench, offering a resort-like experience every morning. Beyond a freestanding partition, an elegant chandelier glows over a sitting alcove and wardrobe area for moments of calm before venturing directly out onto the patio to join the gathering. Beyond the main residence, a detached garage structure has been transformed into a 1-bedroom suite with its own entry and courtyard. Notables include the pull-through garage, central heating, solar panels, laundry room, and an expanded driveway. Come experience the blend of artistry, function, and comfort that makes this Torrance treasure unlike anything else!