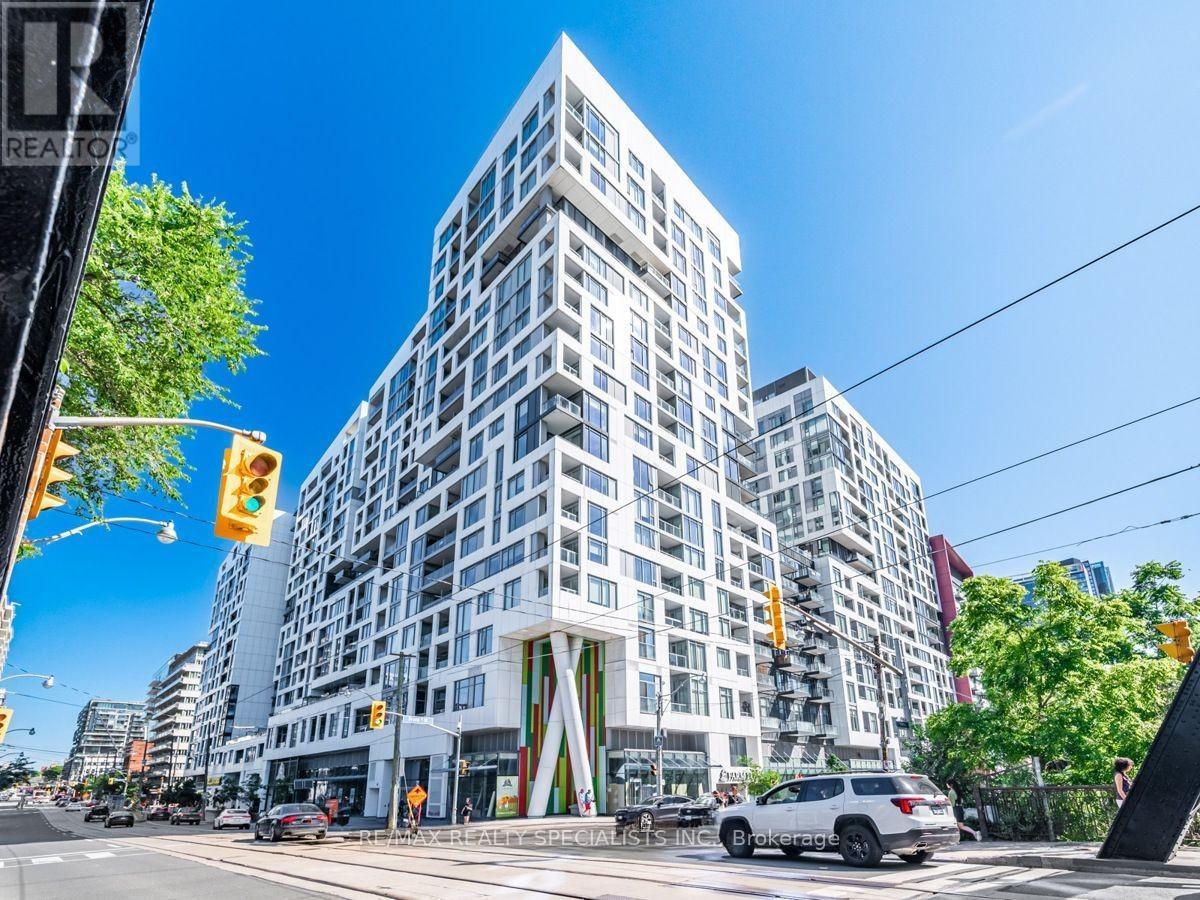
1705 - 576 FRONT STREET W|Toronto (Waterfront Communities), Ontario M5V1C1
About this home
MLS Number: C12440701
Property Details: • Type: Single Family • Ownership Type: Condominium/Strata • Bedrooms: 2 • Bathrooms: 2 • Building Type: Apartment • Building Size: N/A sqft • Building Storeys: N/A • Building Amenities: N/A • Floor Area: N/A • Land Size: N/A • Land Frontage: N/A • Parking Type: Underground, No Garage • Parking Spaces: N/A
Description: Step into this Stunning 2 Bed, 2 Bath CORNER South Facing Unit. Featuring Over $65K in Premium Upgrades, this Open-Concept Condo Boasts Hardwood Floors Throughout, Remote-Controlled Motorized Blinds, Upgraded Doors and Trim, and a Custom Full-Size Side-by-Side Laundry Area with Quartz Countertops and Upper Cabinetry. Soaring Floor-to-Ceiling Windows Flood the Space with Natural Light, Offering Breathtaking Panoramic Views of the CN Tower, City Skyline, and Lakeshore. The Chefs Kitchen Impresses with Granite Island, Stainless Steel Appliances, Designer Backsplash, and Breakfast Bar. Two Elegant Full Bathrooms with Standing Showers Feature Modern Tile and Upgraded Fixtures. Step Out onto the Spacious Balcony to Enjoy Sunrises with your Coffee or Sunsets with a Glass of Wine. Comes With 1 Locker. Located in a Vibrant, Walkable Neighbourhood just Minutes to Union Station, Rogers Centre, the Waterfront, Restaurants, Shops, and More with Farm Boy Market on the Ground Floor. Enjoy Luxury Amenities Including an Outdoor Pool, Gym, Party Room, Guest Suite, and BBQ Area. Streetcar Access is Right at your Door. A Rare Offering of Comfort, Convenience, and Style in the Heart of the City. (41383347)
Agent Information: • Agents: VINAY THIND • Contact: 647-914-0037 • Brokerage: RE/MAX REALTY SPECIALISTS INC.
Time on Realtor: 6 days ago