
17053 Mendota Dr, Lockport, IL, 60441
About this home
Single Family in Lockport, IL - Bedrooms: 2 - Bathrooms: 2 - Area: 2013 sqft - Year Built: 2007 - Lot: 6970 sqft
Listing Agent: Maria Miller Brokerage: Better Homes & Gardens Real Estate
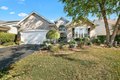
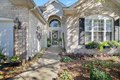
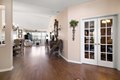
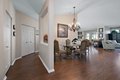
Welcome home to this beautiful and rare ranch located in the highly sought-after Lago Vista gated community for adults 55 and over! With approximately 2,016 sq. ft., this home offers a bright, open floor plan featuring wood laminate flooring throughout the main living areas and soaring cathedral ceilings over 12 feet high-a rare find in Lago Vista! The spacious kitchen includes stainless steel appliances, a large island, and a cozy eat-in area that opens seamlessly to the family room and sunroom. The sunroom features tile flooring, plenty of natural light, and access to a private yard, perfect for relaxing or entertaining. The primary bedroom is exceptionally large, boasting cathedral ceilings, double closets, and a private bath with a standing shower. A private office provides the perfect space for work or hobbies, and the second bedroom is conveniently located near a full bath with a combined tub and shower-ideal for guests. This home also features a roof equipped with solar panels, offering energy efficiency and reduced utility costs-an added modern upgrade that makes this property even more unique. Enjoy all the resort-style amenities Lago Vista has to offer, including a clubhouse, indoor and outdoor pools, walking paths, and a vibrant calendar full of social and recreational activities. Experience comfort, community, and convenience-all in one rare find in Lago Vista!