Log in Sign up
Back to search Home Countries United States Joliet 1706 Avalon Ave, Joliet, IL, 60435
$310,000

1706 Avalon Ave, Joliet, IL, 60435

1706 Avalon Ave, Joliet, IL, 60435
3 beds 1 baths single family

About this home

Single Family in Joliet, IL - Bedrooms: 3 - Bathrooms: 1 - Area: 1684 sqft - Year Built: 1954 - Lot: 8712 sqft

Listing Agent: Kimberly Kissel Brokerage: Baird & Warner Plainfield

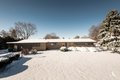
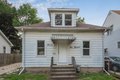

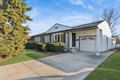
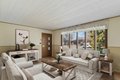
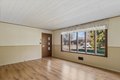
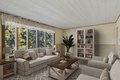
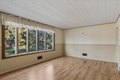
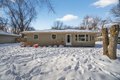
Hurry to see this RARE GEM in Joliet's Sought-After Westminster area backing to Grace United parking lot! This Home is one of the Biggest Ranches in the area... 1,684 SF inc 3 Bedrooms, Full Bath w/Deep Linen Closet, Kitchen w/Skylight, Living Room & HUGE Family Room Addition w/Woodburning FP, Bar & SGD to the Backyard Patio on the Main Level; Finished Basement w/Rec Room, 4th Bed/Guest/Office Room & Large Combination Laundry/Utility/Storage Room. Opportunities like this don't just knock; they vanish, so Make Your Appointment Today! Backyard Patio inc Natural Gas Line for Grill. Hardwoods under the carpet/laminate in the LR, Bedrooms & Hallway on the Main. Newer Dishwasher, Fridge, Furnace, HWH... Casement Windows w/Bump-Out Bay in the Living Room, Ceiling Fans, Wainscoat, BIG Laundry Room w/Washer, Dryer & Splash Tub included! Concrete Driveway & Lovely Curb Appeal w/Classic Buff Limestone (Lannon or Bedford Limestone) Facade... a timeless architectural detail RARELY found in newer construction! Priced WELL for the handy buyer to do a little updating to make it their own! GREAT DEAL in a GREAT LOCATION!

Property facts

Property type
single family
Bedrooms
3
Bathrooms
1
Days on market
196 days

Features & amenities

Features & finishes
Bedrooms: 3
Bedrooms Possible: 4
Bedrooms On Basement Level: 1
Primary Bedroom Dimensions: 13' x 12'
Bedroom 2 Dimensions: 13' x 11'
Bedroom 3 Dimensions: 12' x 10'
Bedroom 4 Dimensions: 13' x 13'
Primary Bedroom Level: Main
Bedroom 2 Level: Main
Bedroom 3 Level: Main
Bedroom 4 Level: Basement
Total Rooms: 9
Utility Room-Lower Level
Recreation Room
Laundry Dimensions: 14' x 13'
Laundry Level: Basement
Utility Room-Lower Level Dimensions: 15' x 13'
Utility Room-Lower Level Level: Basement
Basement Features: Finished
Full
Family Room Dimensions: 25' x 22'
Game/Recreation Room Dimensions: 25' x 28'
Living Room Dimensions: 14' x 18'
Basement Sqft: 1240
Family Room Level: Main
Game/Recreation Room Level: Basement
Living Room Level: Main
Total Bathrooms: 1
Full Bathrooms: 1
Range
Dishwasher
Refrigerator
Cooling Features: Central Air
Fireplace Features: Wood Burning
Heating Features: Natural Gas
Forced Air
Heating: Yes
Number of Fireplaces: 1
Dining Room

Location

Approximate location · exact address shared on inquiry

Similar homes nearby

2550 Garden Ct, Joliet, IL, 60435
For Sale
$334,000
2550 Garden Ct, Joliet, IL, 60435
3 bd 1 ba single family
Joliet
Listed by Crosstown Realtors, Inc.

2355 White Birch Ln, Joliet, IL, 60435
For Rent
$1,170/mo
2355 White Birch Ln, Joliet, IL, 60435
Studio 1 ba apartment
Joliet
Listed by Zillow
411 Krakar Ave # 2W, Joliet, IL, 60432
For Rent
$1,095/mo
411 Krakar Ave # 2W, Joliet, IL, 60432
1 bd 1 ba single family
Joliet
Listed by RentalBeast
920 Westwood Ave, Joliet, IL, 60436
For Rent
$1,725/mo
920 Westwood Ave, Joliet, IL, 60436
2 bd 1 ba single family
Joliet
Listed by RentalBeast
407 Farmington Ave, Joliet, IL, 60435
For Sale
$359,900
407 Farmington Ave, Joliet, IL, 60435
3 bd 2 ba single family
Joliet
Listed by REALTY EXECUTIVES ELITE
3707 Pandola Ave, Joliet, IL, 60431
For Sale
$322,000
3707 Pandola Ave, Joliet, IL, 60431
4 bd 2 ba single family
Joliet
Listed by One Source Realty
513 Pontiac St, Joliet, IL, 60432
For Sale
$199,900
513 Pontiac St, Joliet, IL, 60432
3 bd 1 ba single family
Joliet
Listed by john greene REALTOR
1010 Erins Glen Drive, Joliet, IL, 60431
For Sale
$450,000
1010 Erins Glen Drive, Joliet, IL, 60431
4 bd 4 ba Single Family Residence
Joliet
Listed by Gene Smid
$310,000
3 bd · 1 ba
Contact agent
B&
Baird & Warner Plainfield
Contact this agent
Log in Sign up