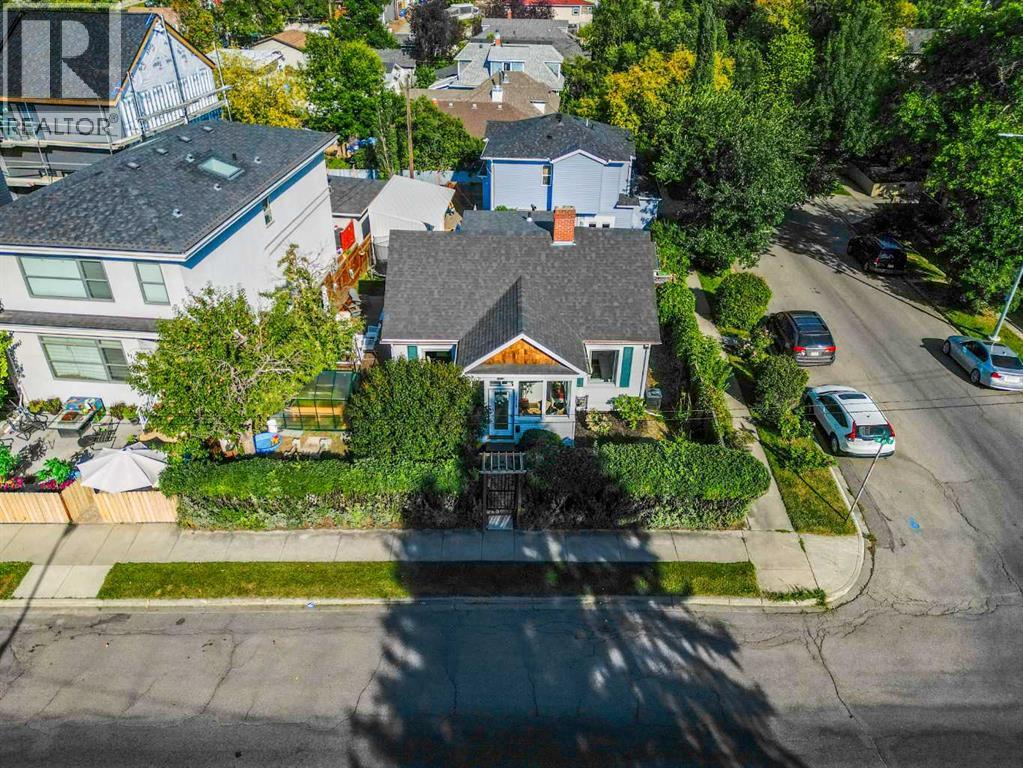
MLS Number: A2251169
Property Details:
• Type: Single Family
• Ownership Type: Freehold
• Bedrooms: 1 + 1
• Bathrooms: 3
• Building Type: House
• Building Size: N/A sqft
• Building Storeys: N/A
• Building Amenities: N/A
• Floor Area: N/A
• Land Size: N/A
• Land Frontage: N/A
• Parking Type: Detached Garage (1)
• Parking Spaces: N/A
Description:
If you're looking for a teardown...keep looking because this isn't it! ;) Lovingly called "The UP house" by the current owners, this is the last character home left on its block! But don't be fooled by its square footage, this incredibly functional home has ZERO wasted space! Perfect for the buyer who has been searching for authentic features like curated and custom fit antique doors, crown moulding, high ceilings & large windows, but who can also appreciate the renovations which provide all the creature comforts one rarely finds in an older home. Entering through the glass enclosed sunroom, you'll immediately notice all the natural light that floods into this home, and heading into the main house you will appreciate the AC making the interior nice and comfortable (even during an AB heat wave!). The open living & dining room are bright with natural light, gorgeous, spacious and functional. The kitchen was updated in 2021 & provides a whole wall of cupboard space, loads of counter space, and a wall of open shelving over beautiful matte black tile. Recessed pot lighting adds loads of light, but you barely need it during the day since this room is drenched in natural light from the 4 large windows. The stove was replaced in 2021 and the fridge in 2022, and should you wish to have a gas range, we've got you covered...the gas line is already there and ready to go! The main level also features a full bathroom and a den, perfect for a home office or kids playroom, with patio doors over a juliet balcony. Access to the side deck is located through 2 antique doors from the main living area and provides a wonderful flow to the beautiful yard (which we'll get to in a minute!). Another feature to note are many of the newer windows and the custom window treatments throughout the whole home. On the second level, you will find a large open bedroom space that easily accommodates 2 sleeping areas, or provides a wonderful sitting area or nursery space. With storage along the entire we st wall, you won't be at a loss for places to store away your things! A large bathroom, separate toilet room, and a shower complete this level. Heading into the fully usable basement (rare to find in a house of this age!), you will find a 2 piece bath with a custom slider door, laundry room, large family room, and the coziest bedroom you can imagine, with hardwood floors & a separate closet. There is also a large storage room which can easily be connected back to the family room by removing the custom wood wall (as there is still a nice sized opening under the wood!). A new 40 gallon hot water tank was installed in 2024. Now, let's talk about the yard! Fully fenced & incredibly private, you will be amazed at all the space it offers. The deck was completely redone in 2023 and was freshly stained this summer. Should you wish to add a hot tub, there is already existing electrical and a concrete pad under the lower deck. Complete the package with a single garage, and this home truly checks every box! (31034786)
Agent Information:
• Agents: David Le Couilliard; Chez L. Peters
• Contact: 403-615-6543; 403-948-7902; 403-831-7940; 403-948-7902
• Brokerage: RE/MAX Rocky View Real Estate; RE/MAX Rocky View Real Estate
Time on Realtor: 6 days ago