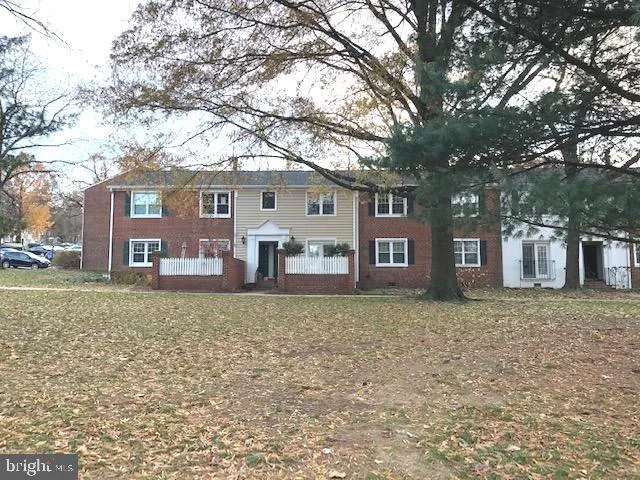
Single Family in Arlington, WA
- Bedrooms: 5
- Bathrooms: 3
- Area: 2002 sqft
- Year Built: 2006
- Lot: 7405 sqft
Listing Agent: Lei Hong
Brokerage: Globenex Realty
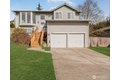
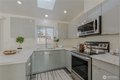
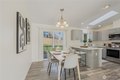
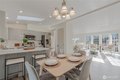
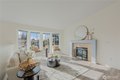
Beautiful 5-bedroom home in the desirable Glen Eagle community "The Crossing." Bright and inviting with large windows, abundant natural light, and a cozy gas fireplace.Fully updated throughout with modern kitchen, quartz countertops, updated bathrooms, new vinyl flooring, fresh interior and exterior paint, and energy-efficient LED lighting throughout. Spacious kitchen features a breakfast bar and stainless steel appliances, flowing seamlessly into dining and living areas-perfect for everyday living and entertaining.Upstairs offers 3 bedrooms including a comfortable primary suite with walk-in closet and full bath. Lower level includes 2 additional bedrooms plus a large rec/family/media room with flexible use. Enjoy the large fully fenced backyard, garden space, and a private deck ideal for relaxing or BBQ. Generous driveway and 2-car garage provide ample parking. Located in Arlington School District with convenient access to I-5, shopping, dining, and daily amenities.
Property facts
Property type
single family
Bedrooms
5
Bathrooms
3
Days on market
93 days
Features & amenities
Features & finishes
Bedrooms: 5, Bedrooms On Lower Level: 2, Bedrooms On Upper Level: 3, Primary Bedroom Level: Second, Bedroom 1 Level: Second, Bedroom 2 Level: Second, Bedroom 3 Level: Lower, Bedroom 4 Level: Lower, Total Bathrooms: 2.75, Full Bathrooms: 2, 3/4 Bathrooms: 1, Three Quarter Bathrooms On Lower Level: 1, Full Bathrooms On Upper Level: 2, Bath Off Primary, Dbl Pane/Storm Window, Dining Room, Fireplace, Flooring: Vinyl Plank, Dishwasher, Disposal, Refrigerator, Stove(s)/Range(s), Bathroom - Full Level: Second, Bathroom - Three Quarter Level: Lower, Entry Level: Main, Extra Fin Room Level: Lower, Kitchen With Eating Space Level: Second, Basement Features: Daylight, Finished, Family Room Level: Lower, Living Room Level: Second, Heating Features: Forced Air, Heating Fuel: Electric,Natural Gas, Heating: Yes, Number of Fireplaces: 1, Dining Room Level: Second, Deck, Fenced-Partially, Patio, Patio: Yes, Deck: Yes, Attached Garage: Yes, Covered Spaces: 2, Open Parking: No, Parking Features: Driveway
Location
Approximate location · exact address shared on inquiry
Similar homes nearby
Photos coming soon
For Sale
USD425,000
989 Buchanan Street S Unit 219, Arlington, VA 22204
Studio1 ba
Arlington
Listed by Non Subscribing Office
Photos coming soon
For Sale
USD1,675,000
37th, Arlington, VA 22207
Studio1 ba
Arlington
Listed by Non Subscribing Office
For Sale
USD315,000
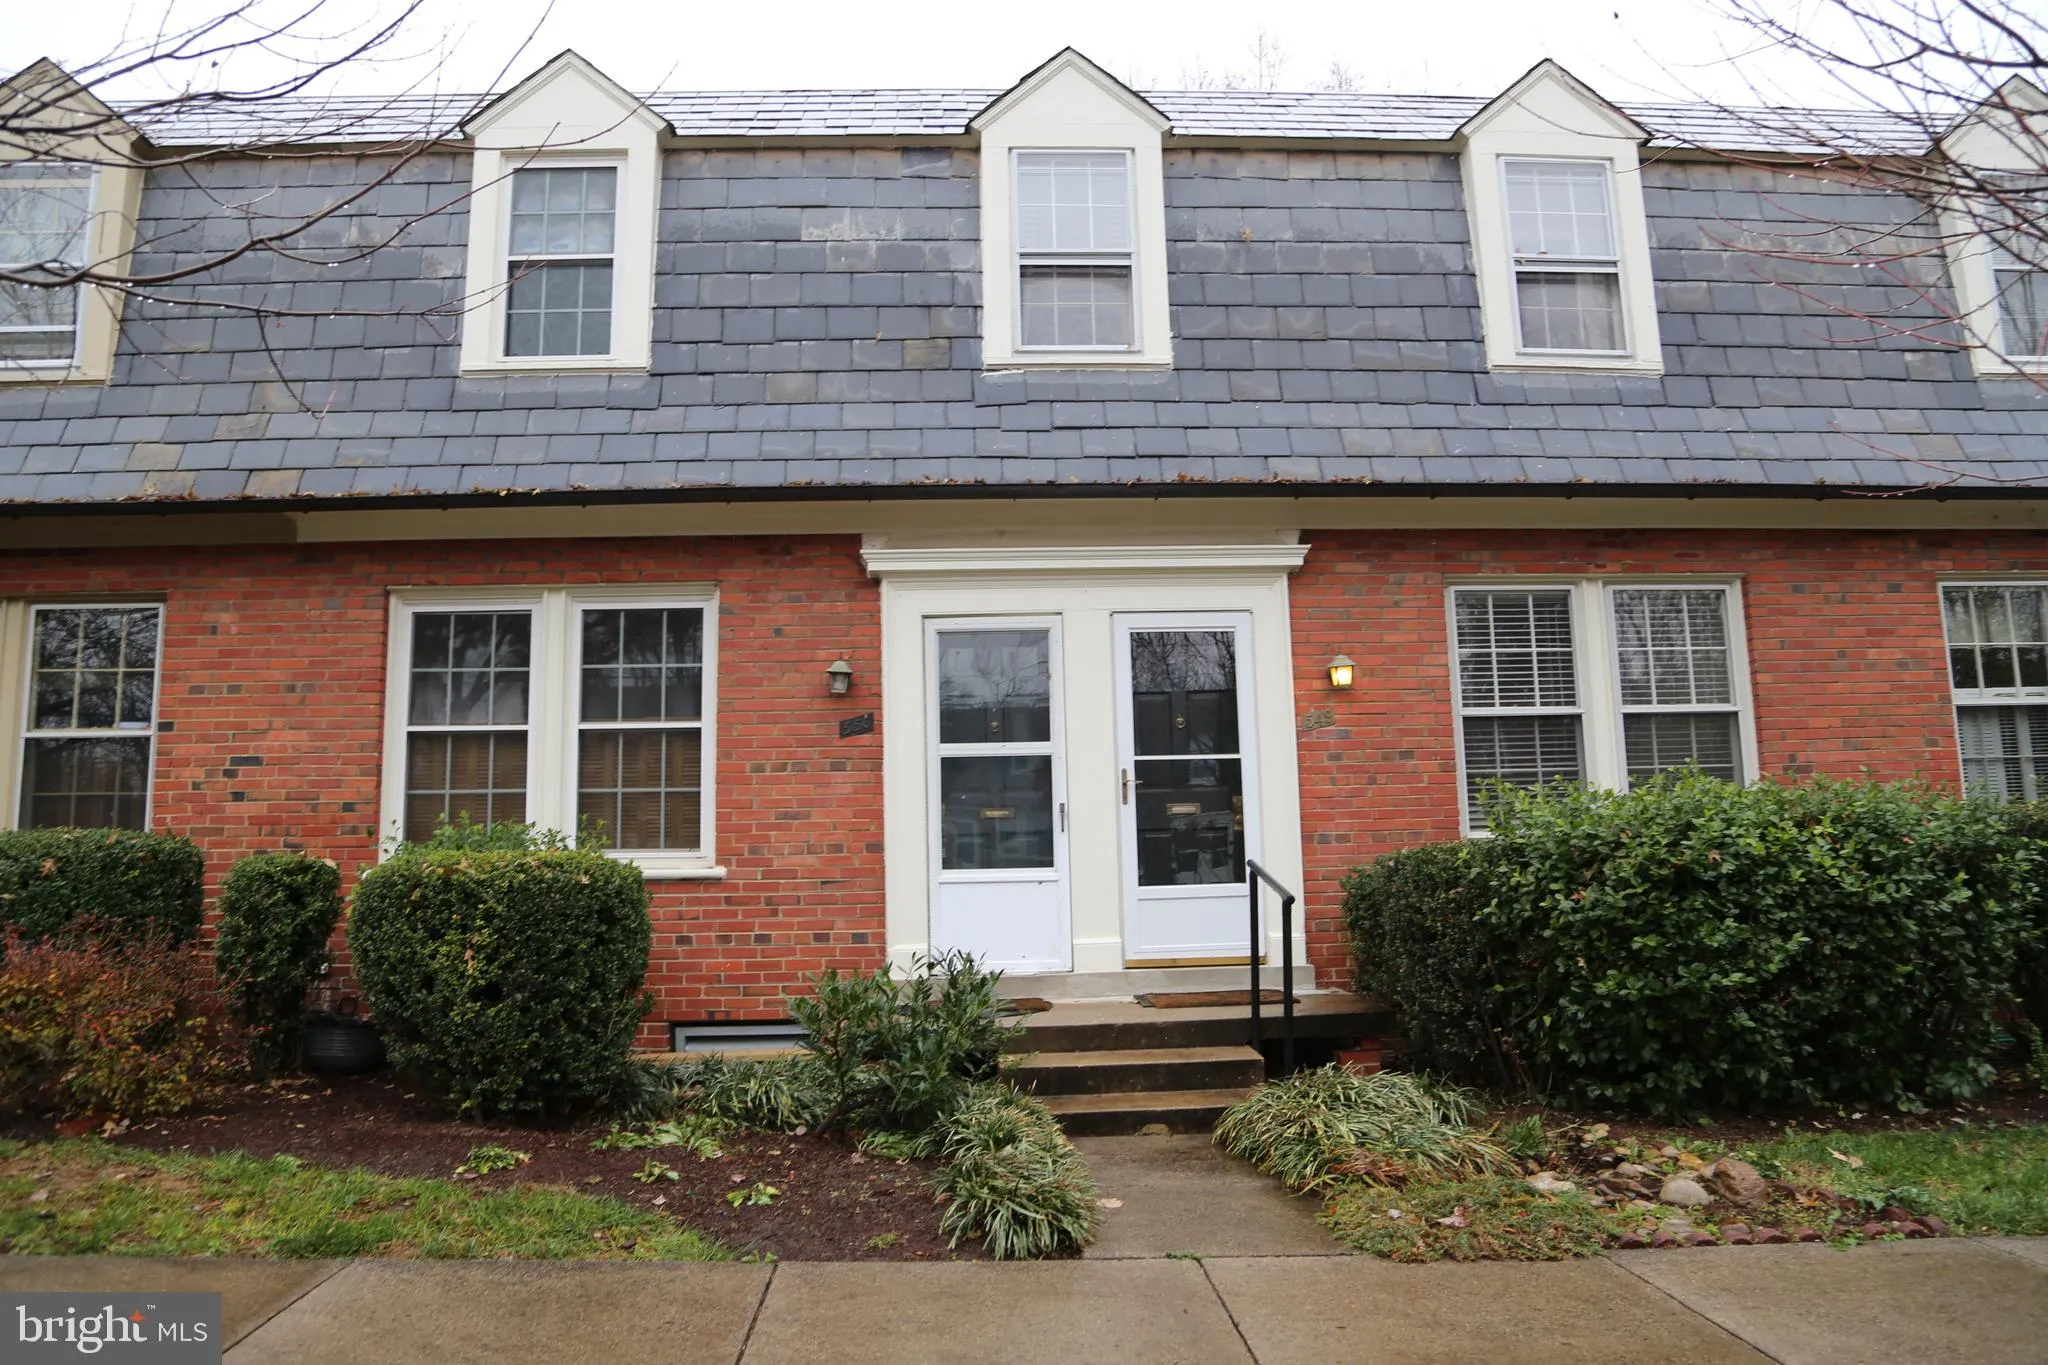
1510 S Edgewood Street Unit 549, Arlington, VA 22204
Studio1 ba
Arlington
Listed by Long & Foster Real Estate, Inc.
For Sale
USD370,000
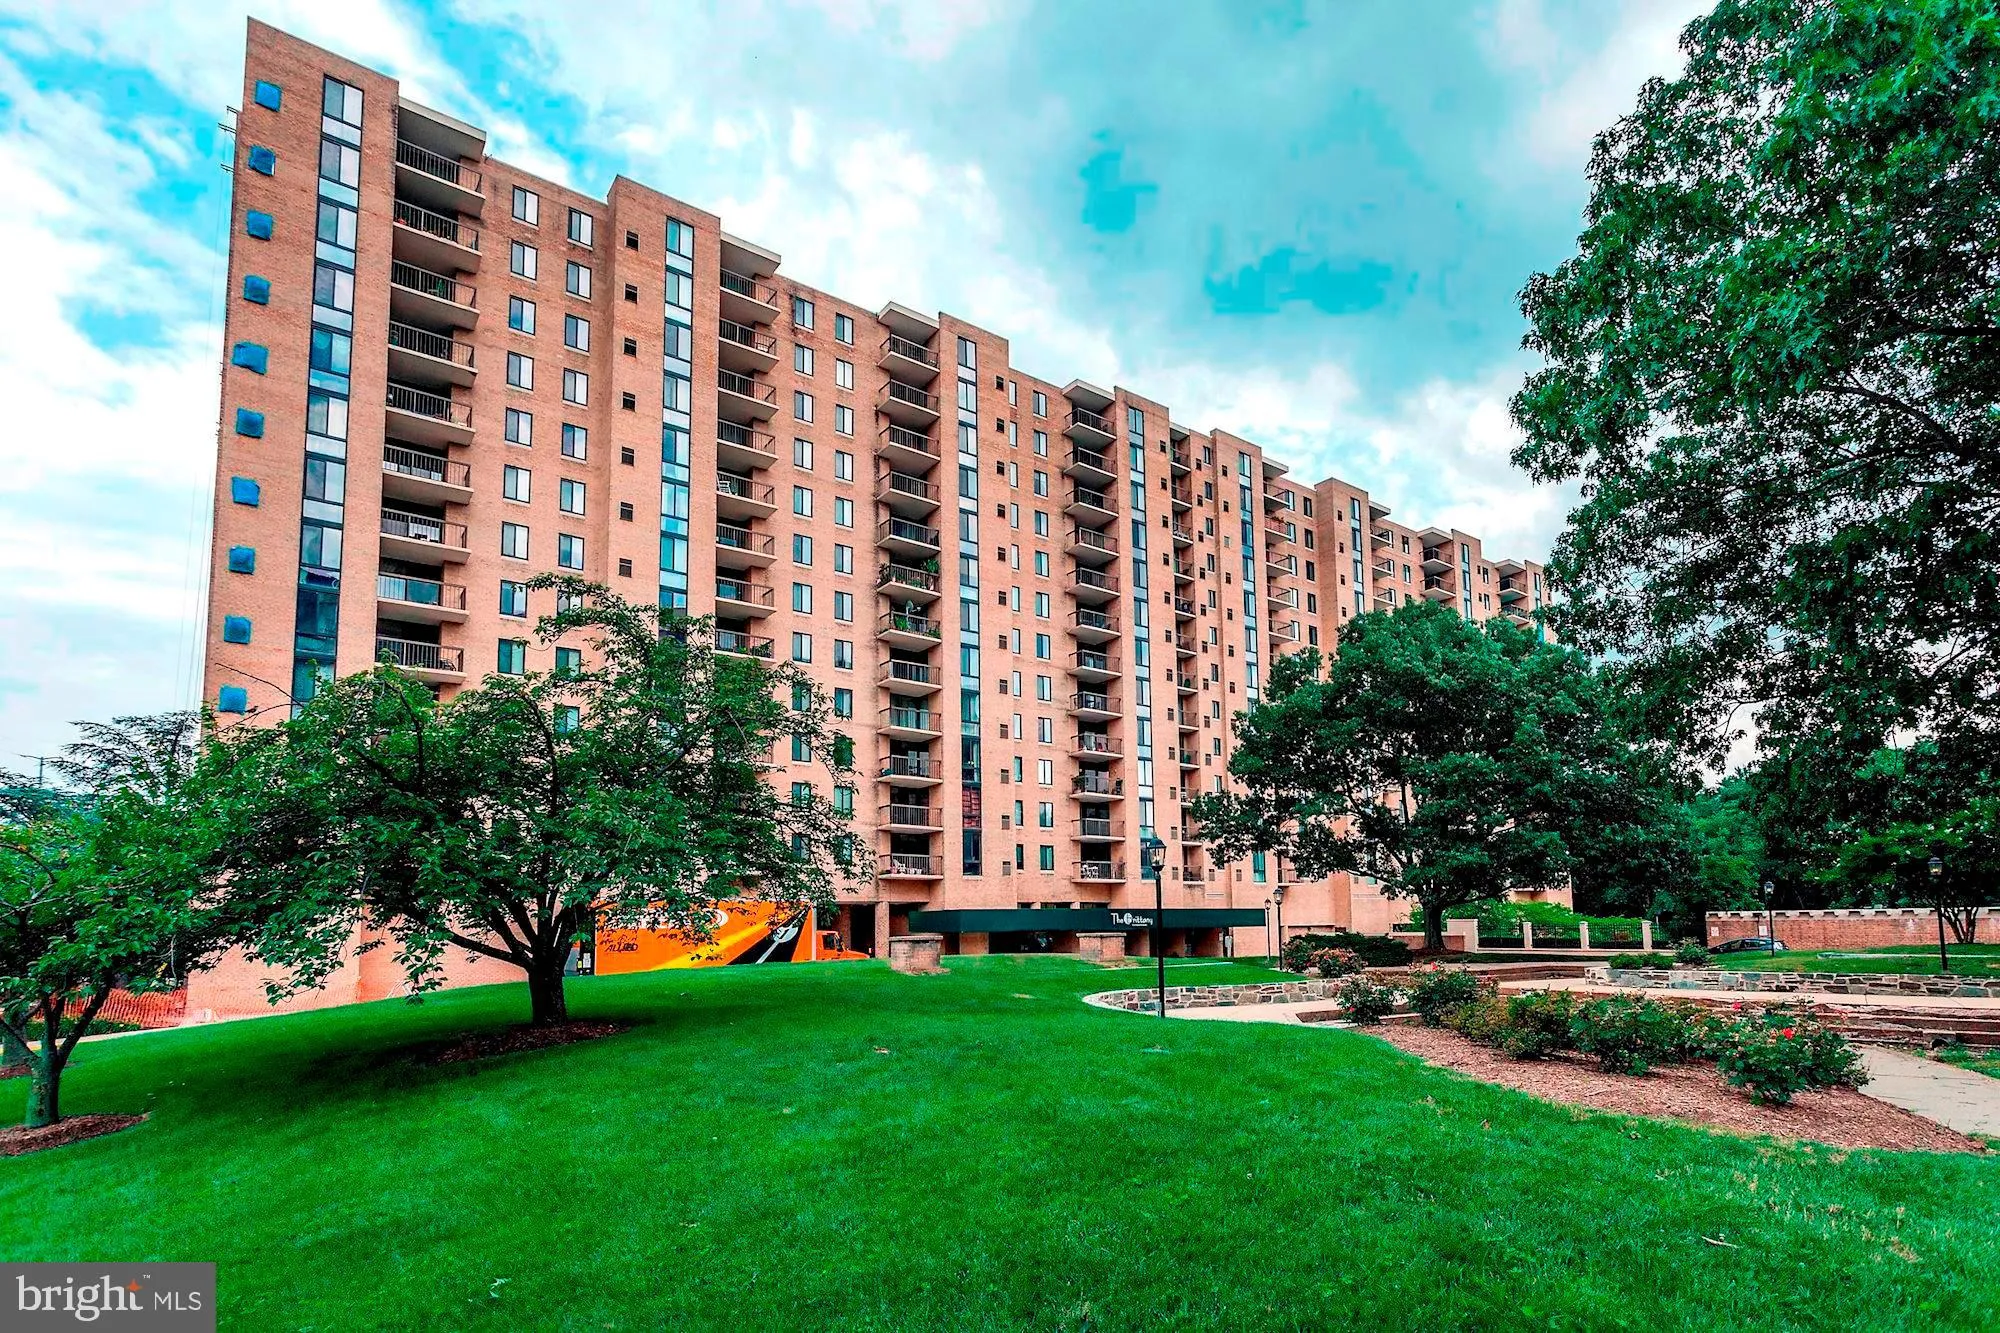
4500 S Four Mile Run Drive Unit 1116, Arlington, VA 22204
Studio2 ba
Arlington
Listed by Compass
For Sale
USD778,000
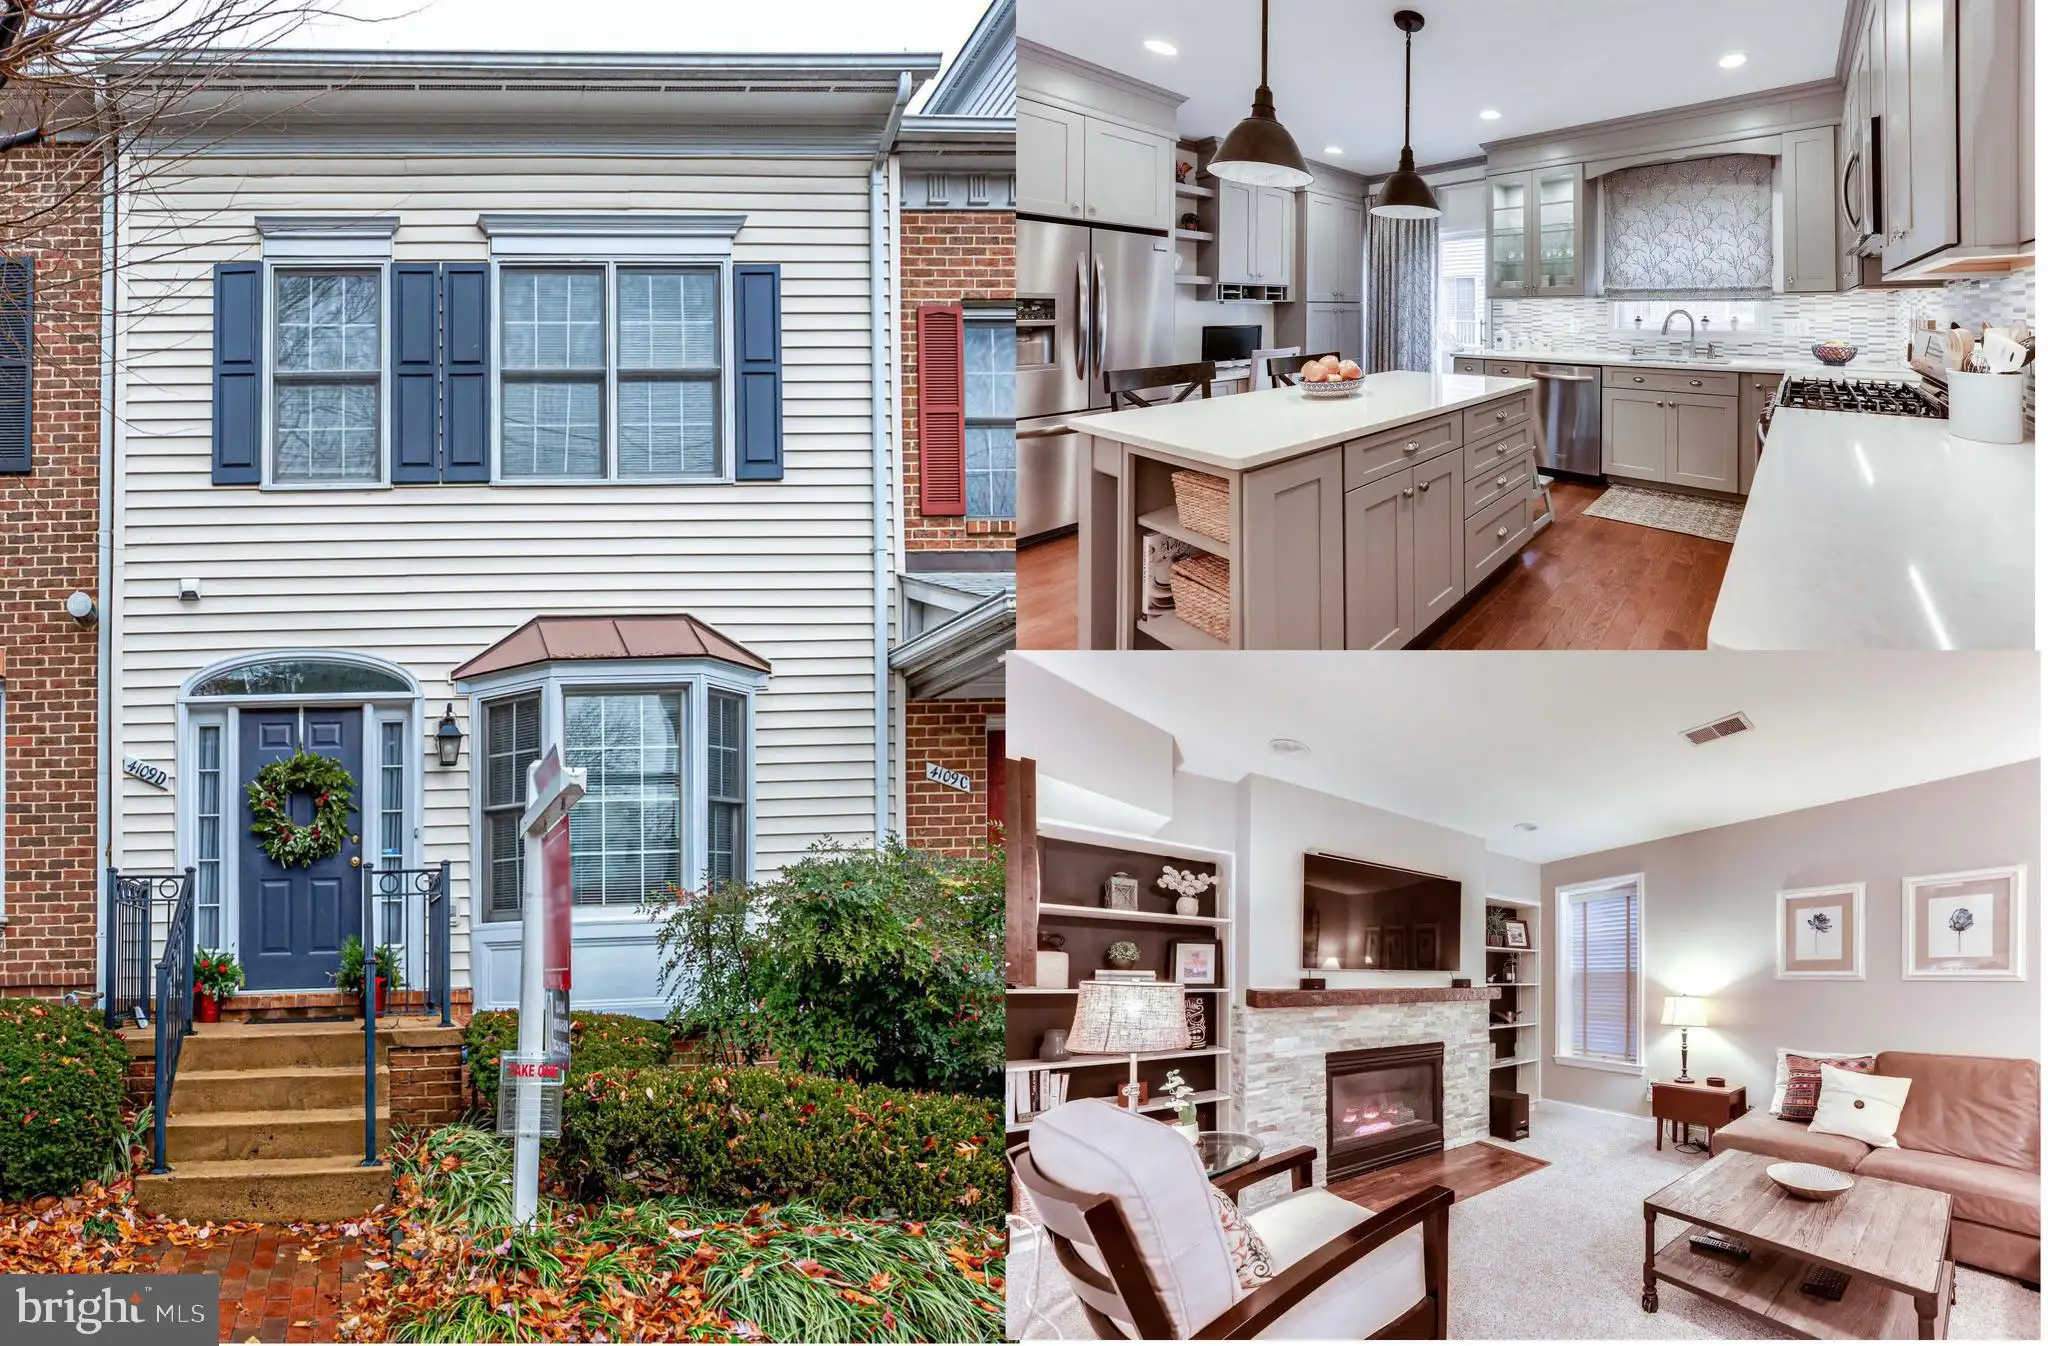
4109 Lee Highway, Arlington, VA 22207
Studio3 ba
Arlington
Listed by Long & Foster Real Estate, Inc.
Photos coming soon
For Sale
USD378,900
989 Buchanan Street S Unit 407, Arlington, VA 22204
Studio1 ba
Arlington
Listed by Non Subscribing Office
For Sale
USD1,900
2814 S Wakefield Street Unit C, Arlington, VA 22206
Studio1 ba
Arlington
Listed by Better Homes and Gardens Real Estate Premier
For Sale
USD349,000
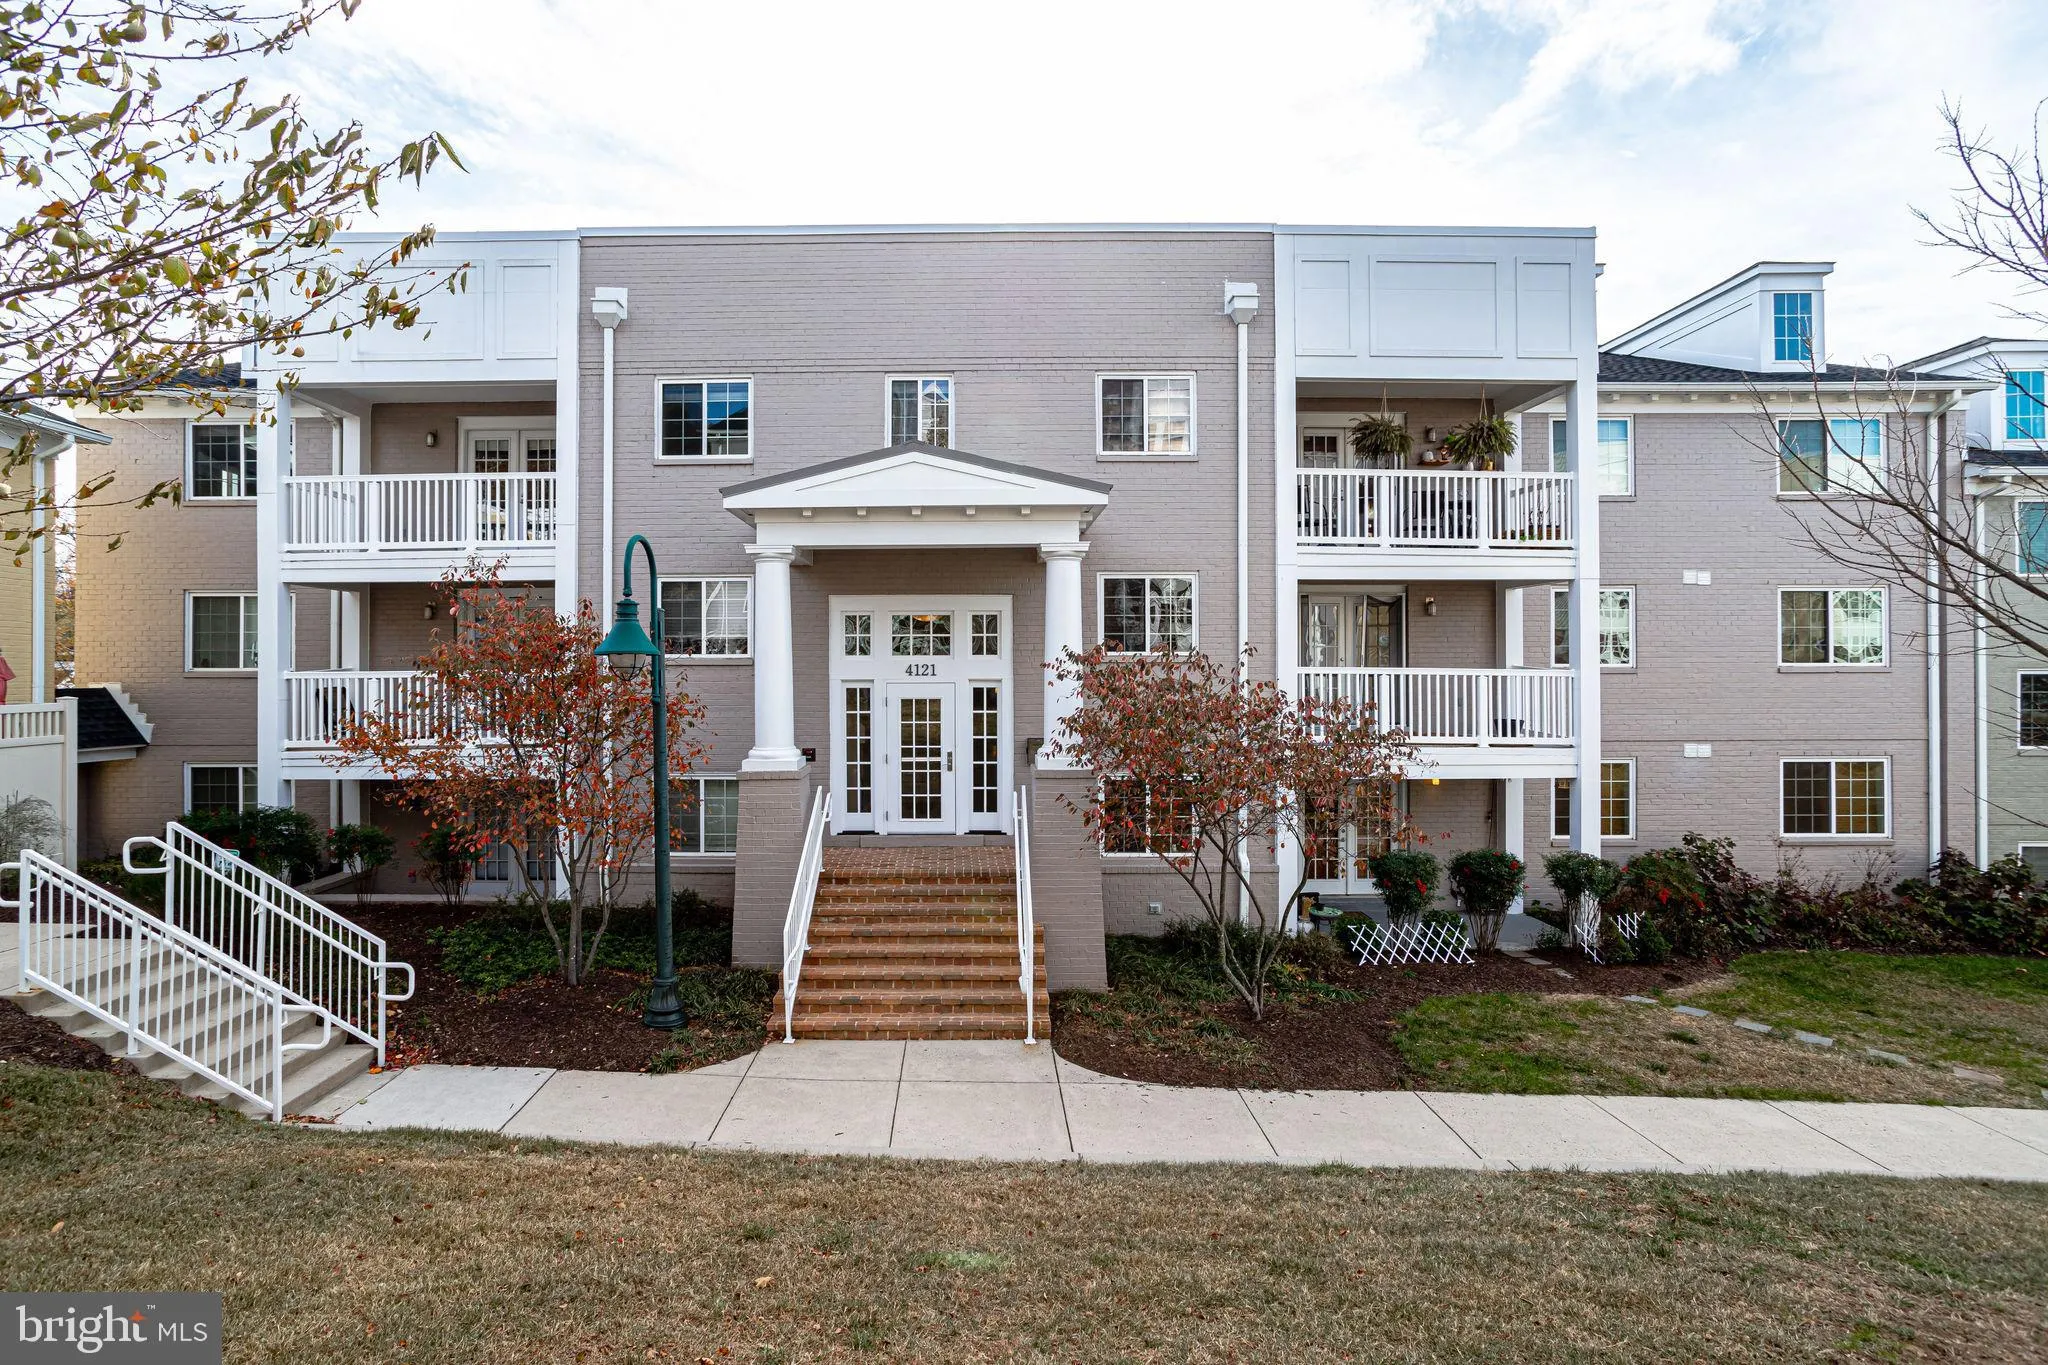
4121 S Four Mile Run Drive Unit 401, Arlington, VA 22204