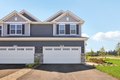
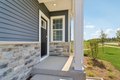
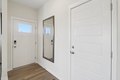
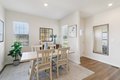
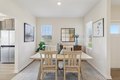
Discover yourself at 1733 Baler Avenue, a beautiful new END UNIT townhome in our Wheatland Crossing community in Aurora, Illinois. This home is MOVE-IN READY! This home includes a two-car garage, and a fully maintained home site. This Ashton plan offers 1,794 square feet of living space with 3 bedrooms, a loft, and 2.5 baths. As you enter the home, you will be greeted by the open concept design, including dining and living areas and an expansive kitchen overlooking it all. The kitchen features designer cabinetry, a spacious island with quartz countertops, a pantry, and stainless-steel appliances. Luxury vinyl floors are included in all of the first level and has 9' ceilings through-out. Upstairs you will find a nicely sized loft and a large primary bedroom with 2 closets and an en suite bath. There is also a laundry room, a second full bath, and two additional bedrooms. All Chicago homes include our America's Smart Home Technology. Photos are of similar home.
Property facts
Property type
townhomes
Bedrooms
3
Bathrooms
2
Days on market
98 days
Features & amenities
Features & finishes
Bedrooms: 3, Bedrooms Possible: 3, Primary Bedroom Dimensions: 13' x 16', Bedroom 2 Dimensions: 10' x 11', Bedroom 3 Dimensions: 10' x 11', Primary Bedroom Level: Second, Bedroom 2 Level: Second, Bedroom 3 Level: Second, Total Rooms: 7, Great Room, Loft, Laundry Dimensions: 6' x 6', Laundry Level: Second, Loft: Yes, Great Room Dimensions: 12' x 19', Loft Dimensions: 10' x 10', Great Room Level: Main, Loft Level: Second, Total Bathrooms: 3, Full Bathrooms: 2, 1/2 Bathrooms: 1, Walk-In Closet(s), High Ceilings, Flooring: Carpet, Range, Microwave, Dishwasher, Disposal, Laundry Features: Upper Level, Gas Dryer Hookup, Washer Dryer Hookup: Yes, Cooling Features: Central Air, Heating Features: Natural Gas, Dining Room Dimensions: 9' x 10', Dining Room Level: Main, Kitchen Dimensions: 10' x 17', Kitchen Level: Main, Additional Parcels: No, Lot Size Dimensions: 24 X 71, Patio And Porch Features: Deck, Deck: Yes, Model: ASHTON, Garage Spaces: 2, Parking Features: Asphalt, Garage Door Opener, Ye
Location
Map unavailable
Approximate location · exact address shared on inquiry
Similar homes nearby
For Sale
CAD1,499,000
51 Haskell Crescent, Aurora, ON, L4G 5T4
3 bd4 baDetached
Aurora
Listed by REALTY WEALTH GROUP INC
For Sale
CAD1,198,000
116 Elyse Court, Aurora, ON, L4G 2C9
4 bd3 baAtt/Row/Townhouse
Aurora
Listed by ROYAL LEPAGE SIGNATURE REALTY
For Sale
CAD80,000
3-15461 Yonge Street, Aurora, ON, L4G 1P3
StudioSale Of Business
Aurora
Listed by LPT REALTY
For Sale
CAD1,888,000
166 Baber Crescent, Aurora, ON, L4G 0Y6
4 bd4 baDetached
Aurora
Listed by EXP REALTY
For Rent
CAD1,600/mo
Basement-13 Aurora Heights Drive, Aurora, ON, L4G 2W3
1 bd1 baDetached
Aurora
Listed by RE/MAX REALTRON REALTY INC
For Rent
CAD30/mo
39-2 Orchard Heights Boulevard, Aurora, ON, L4G 3W3
StudioCommercial Retail
Aurora
Listed by ROYAL LEPAGE RCR REALTY
For Rent
CAD1,700/mo
243 Orchard Heights Boulevard, Aurora, ON, L4G 5A2