For Sale
USD2,500
1550 Palais, Anaheim, CA 92802
Studio
1 ba
Anaheim
Listed by Circa Properties, Inc.
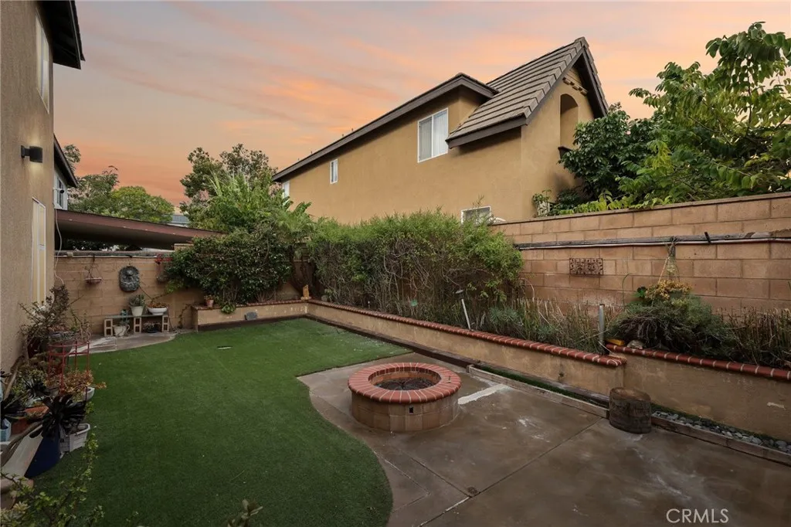
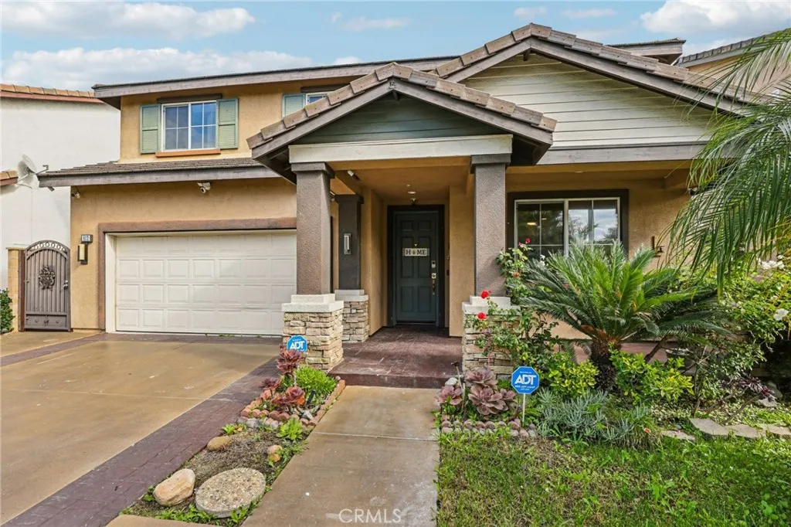
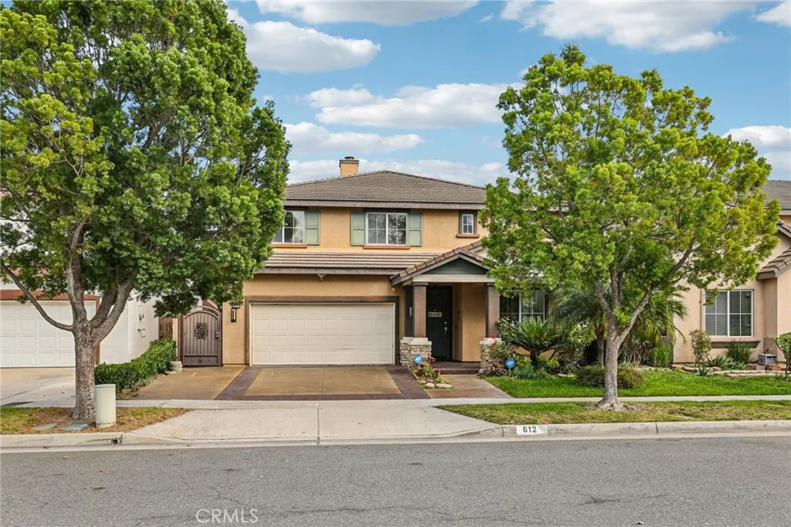
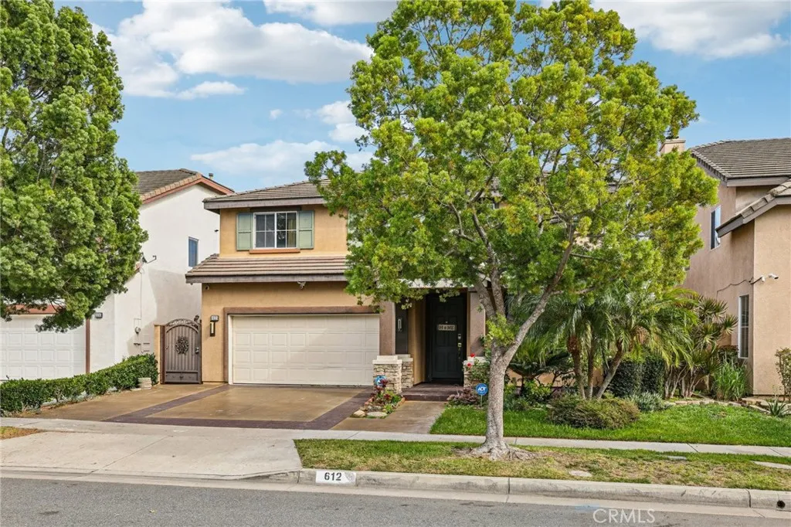
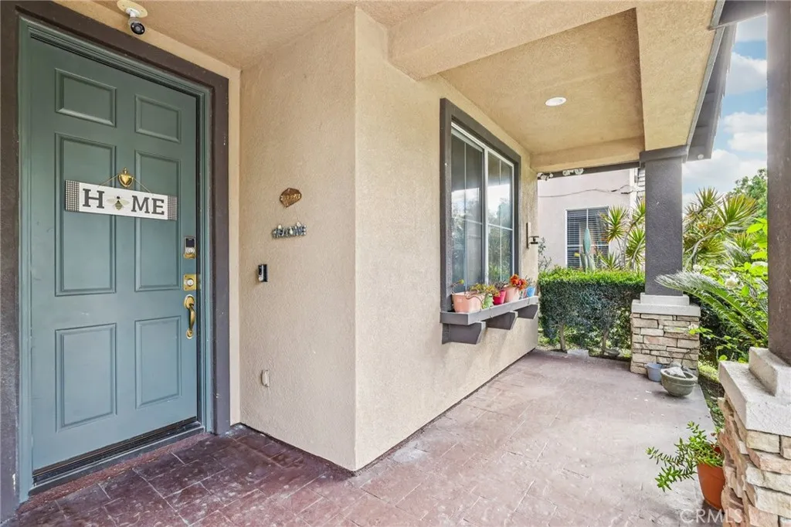
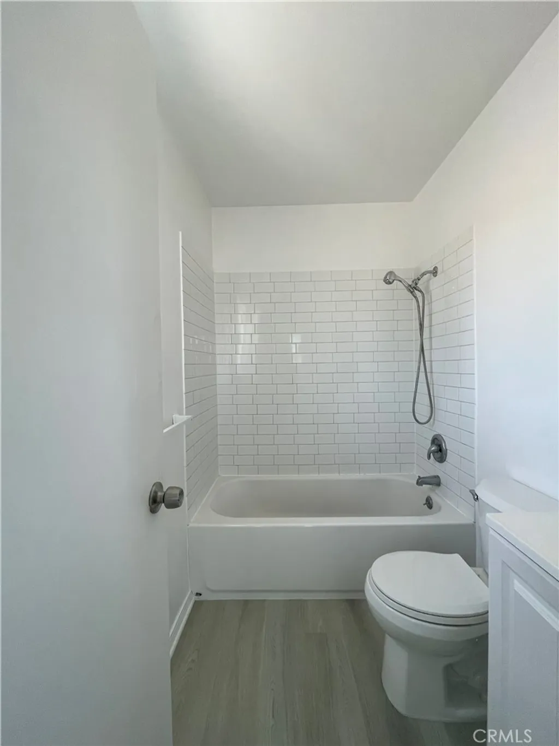
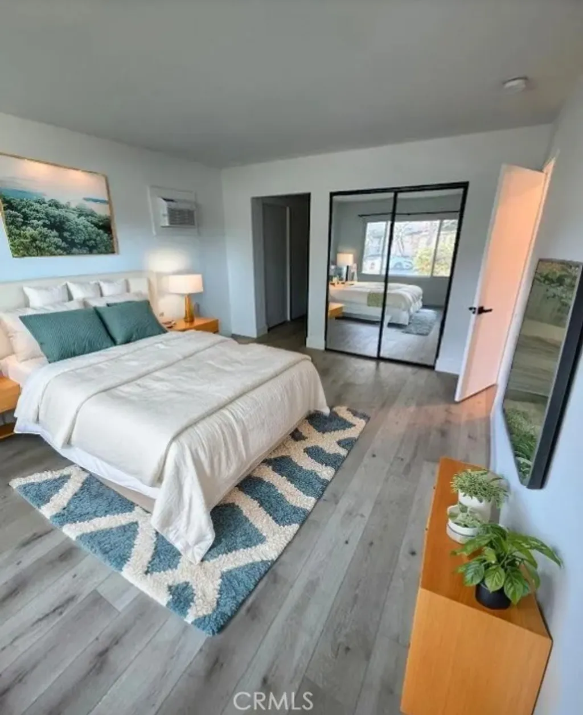
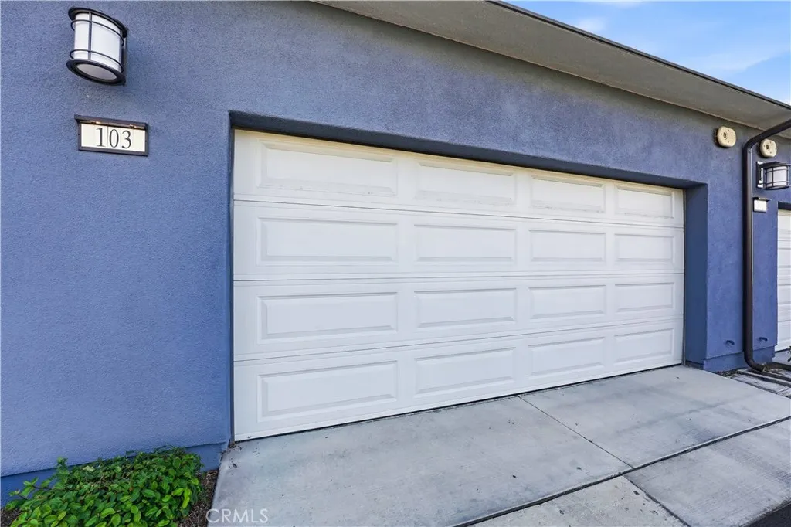
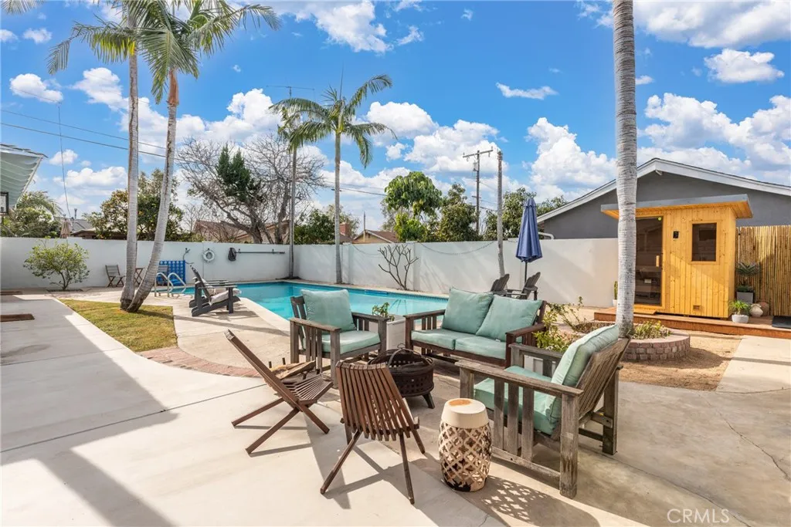
Parkside Elegance in West Anaheim's Coveted Camrosa Community Welcome to your dream home - a stunning 2-story single-family residence nestled in the heart of West Anaheim's serene Camrosa neighborhood. With 2,858 sq ft of beautifully designed living space, this 5-bedroom, 3-bathroom home offers the perfect blend of comfort, sophistication, and functionality. Main Level Highlights: Grand formal living and dining rooms with soaring 9-foot ceilings Expansive family room ideal for gatherings and relaxation Chef-inspired kitchen featuring a generous center island, rich wood cabinetry, stainless steel sink, and ample counter space Private downstairs bedroom and full bath - perfect for guests, in-laws, or multi-generational living Attached 2-car garage with Tesla EV charger and built-in storage Ample parking on driveway and street Upstairs Retreat: Luxurious primary suite with high ceilings, dual walk-in closets, and a spa-style bathroom with soaking tub, dual vanities, enclosed shower, and private toilet Three additional bedrooms with abundant natural light and modern finishes Convenient laundry room with sink and linen closet Energy-saving attic fan for added comfort Outdoor Oasis Step outside to a beautifully landscaped backyard designed for year-round enjoyment: Elegant pergola for shaded lounging Barbecue zone for weekend cookouts Cozy brick firepit for evening gatherings Turf lawn for easy maintenance Smooth-slide patio door for effortless access - ideal for kids and elders Modern Comforts & Smart Living: Wood and tile flooring throughout Energy-efficient LED lighting and smart WiFi outlets Smart thermostat and energy-saving windows Custom-wired security camera system for peace of mind Financial Perks: No Mello-Roos tax Low HOA fees - just $60/month Prime Location, Enjoy unbeatable access to: 91 & 5 freeways Knott's Berry Farm, Porto's Bakery, and The Source Mall Directly across from Twila G. Reid Park - a 27.2-acre gem with: Playgrounds, disc golf, pickleball, and picnic areas Lighted sports fields and shuffleboard courts A rich legacy honoring California's first female school district superintendent. This home is more than a place to live, it's a lifestyle. Schedule your private tour today and experience the perfect balance of elegance, convenience, and community.
PROPERTY DETAILS: Square Feet: 2858 | Bathrooms: 3
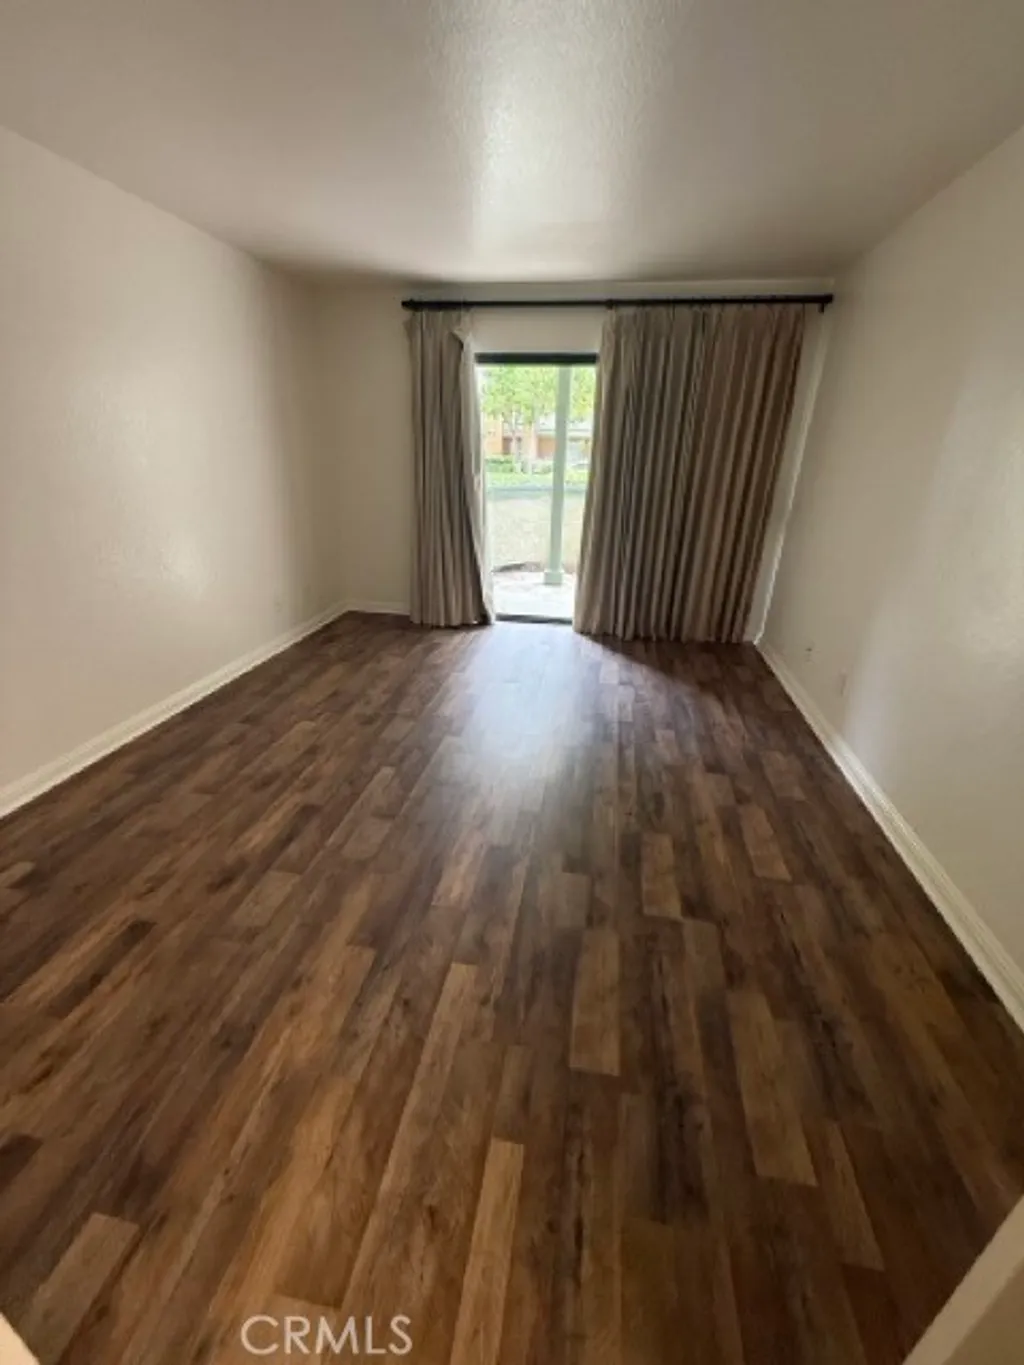
INTERIOR FEATURES: • Appliances: Water Heater • Flooring: Tile, Vinyl • Cooling: Central Air, Ceiling Fan(s) • Heating: Central • Common Walls: No Common Walls • Doors/Windows: Sliding Doors • Fireplaces: Family Room • Additional Interior Features: Kitchen Island, Walk-In Closet(s), Cathedral Ceiling(s), Ceiling Fan(s), In-Law Floorplan, Open Floorplan, Pantry
EXTERIOR FEATURES: • Parking: 2 Garage Spaces, 2 Parking Spaces, Driveway, Garage, Attached Garage. • Patio: Patio, Covered • Roof: Tile, Flat • Pool Description: None • Spa: None • Lot View: Greenbelt • Fence: Brick • Structural Condition: Updated/Remodeled • Additional Exterior/Lot Features: Patio Back Yard
LISTING AGENT: Agent: Donna O'Reilly | Office: Realty Masters & Associates | Phone: 9494229445 | Email: [email protected]
LISTING INFORMATION: MLS#: IG25260836 | Status: FOR SALE