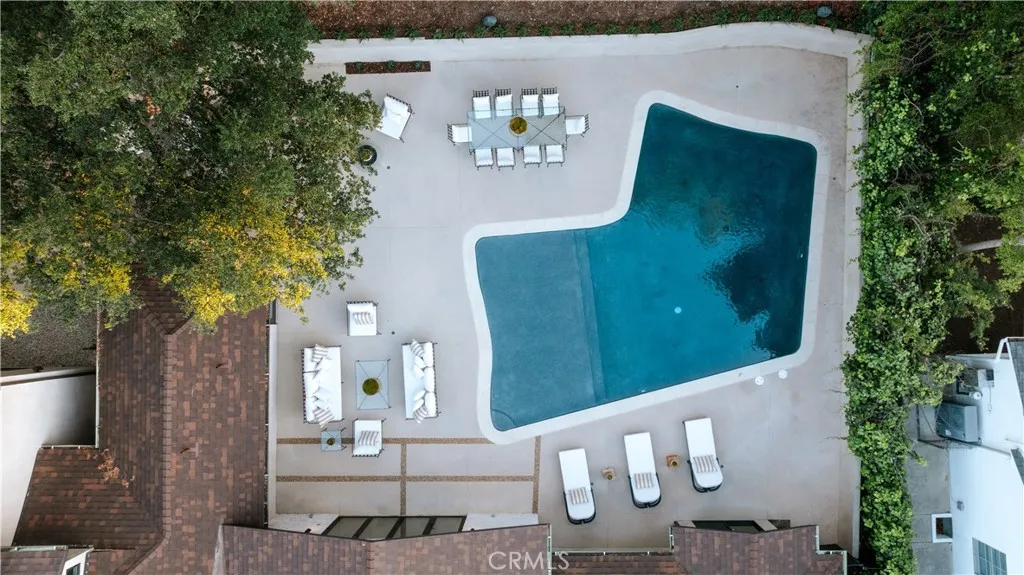
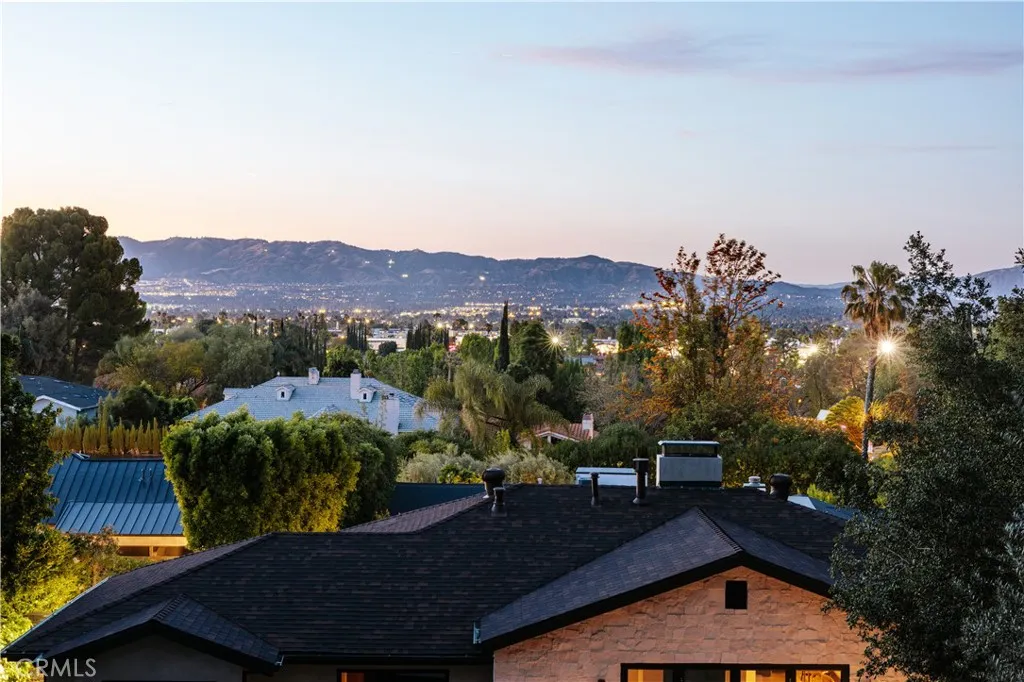
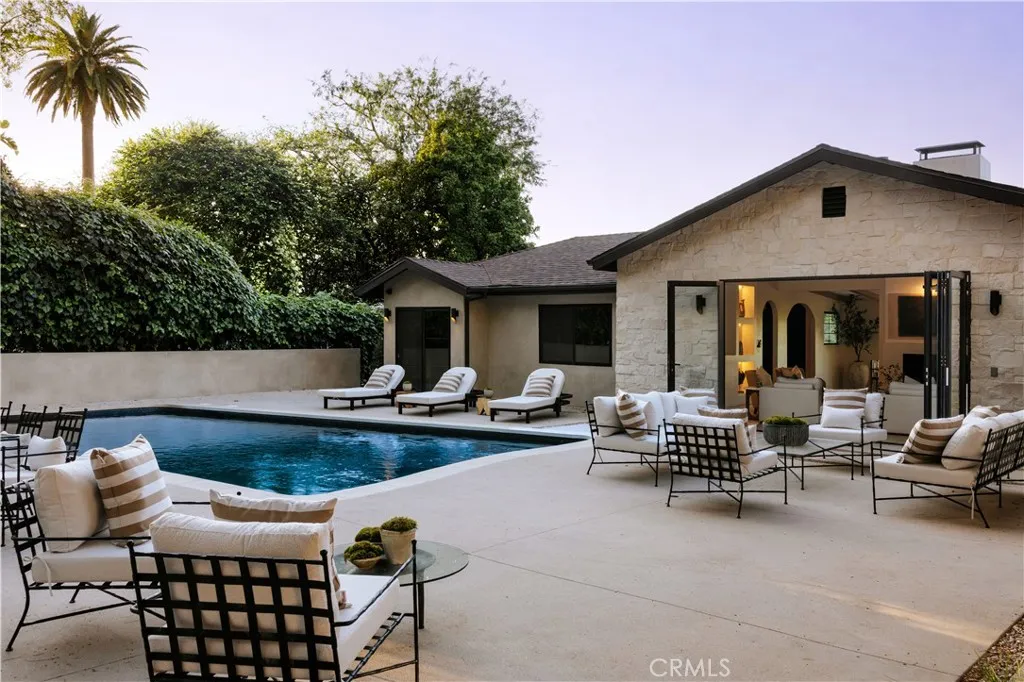
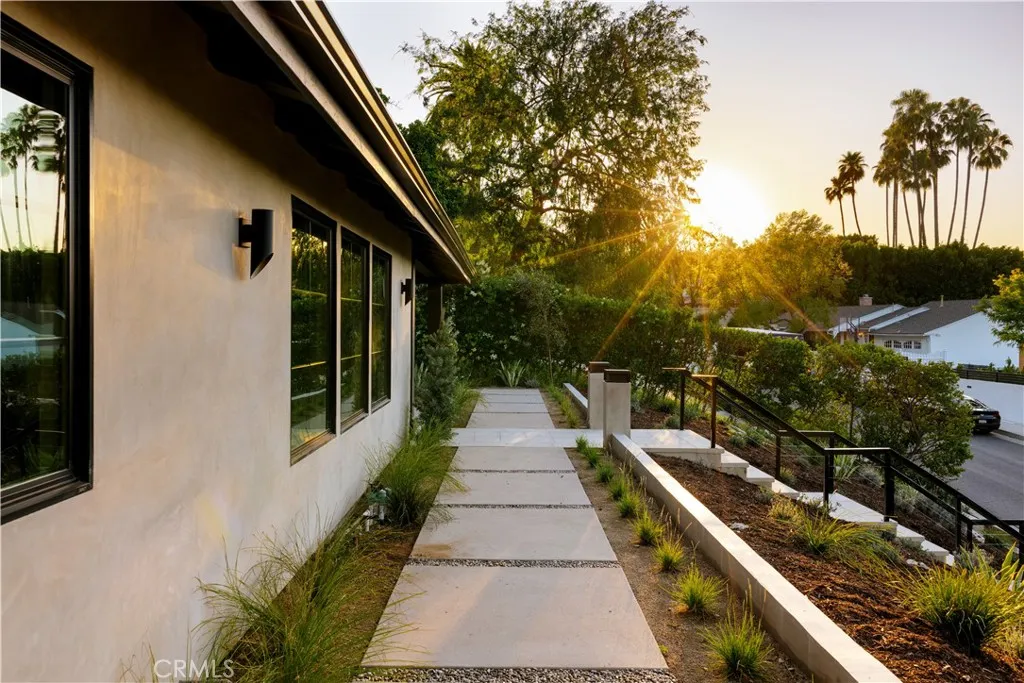
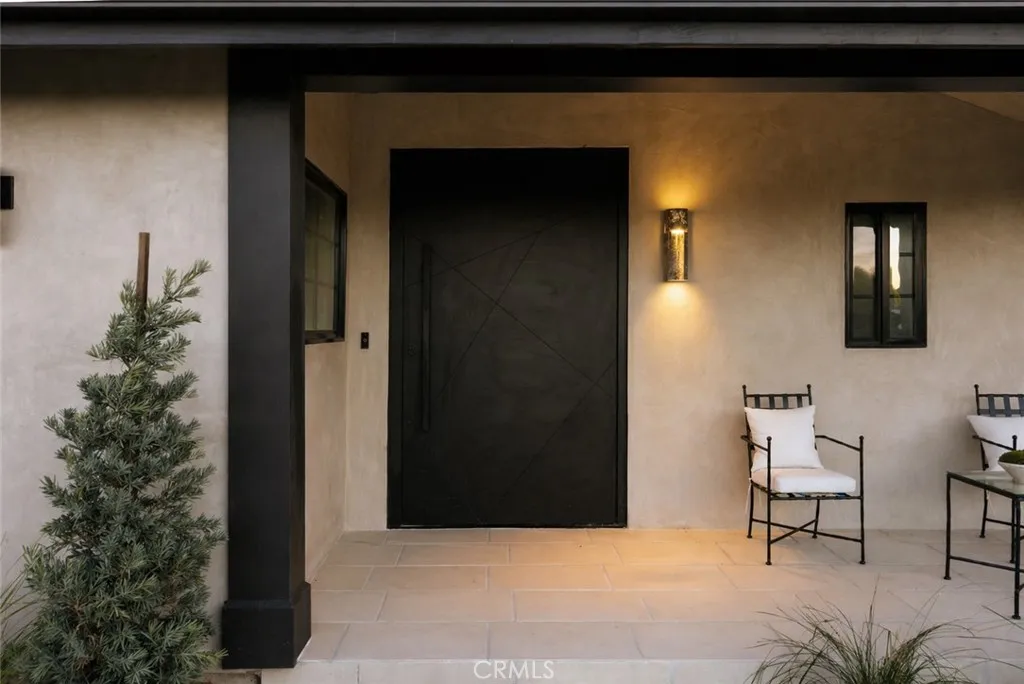
Perched above the street with commanding views, this gated Encino estate offers a rare blend of privacy, scale, and refined design. Set behind a private driveway south of Ventura Boulevard, the residence has been meticulously reimagined to embody a sophisticated, modern Mediterranean aesthetic. Every detail has been thoughtfully curated, with a full rebuild including new plumbing, electrical, and roof systems. Interiors are defined by a rich, organic palette of white oak floors, clay and hand-applied plaster walls, and custom walnut cabinetry, layered with exposed wood beams and sculptural architectural lines that evoke understated luxury. Designed for both grand entertaining and elevated everyday living, the main living spaces unfold with effortless flow, bathed in natural light and seamlessly connecting to the outdoors. The chef's kitchen serves as a striking centerpiece, appointed with travertine-look surfaces, integrated Thermador appliances, and a sculptural island that anchors the space with quiet sophistication. Bathrooms are finished in microcement, offering a clean, gallery-like aesthetic that complements the home's natural materials and refined tone. The primary suite is a private sanctuary, designed with a spa-like sensibility, while each secondary bedroom reflects the same level of craftsmanship and intention. Outdoors, the grounds feel like a secluded retreat. A Pebble Tec pool, multiple lounge areas, and expansive entertaining spaces are set against a backdrop of sweeping views, creating an atmosphere that is both serene and cinematic. Modern living is elevated through a fully integrated smart home system, with seamless control of audio, security, and climate. All of this is just minutes from the vibrant amenities of Ventura Blvd, including top-rated restaurants, shops, grocery stores, and hiking trails. The home is also conveniently close to prestigious private schools & public schools, offering the best of both privacy and convenience.
PROPERTY DETAILS:
Square Feet: 3314 | Bathrooms: 6
INTERIOR FEATURES:
• Appliances: Dryer, Washer, Microwave, Refrigerator, Gas Range, Double Oven, Gas Oven, Dishwasher
• Flooring: Tile, Wood
• Cooling: Central Air
• Heating: Central, Fireplace
• Common Walls: No Common Walls
• Doors/Windows: Sliding Doors
• Fireplaces: Dining Room, Living Room
• Security: Closed Circuit Camera(s), Carbon Monoxide Detector(s), Smoke Detector(s)
• Additional Interior Features: Kitchen Island, Pantry, Breakfast Bar, Beamed Ceilings, Built-in Features, Recessed Lighting, Open Floorplan, Wired for Sound
EXTERIOR FEATURES:
• Parking: 2 Garage Spaces, 2 Parking Spaces, Garage, Concrete, Driveway.
• Patio: Porch, Patio, Covered, Front Porch, Rear Porch
• Pool: InGround, Heated
• Pool Description: In Ground, Private, Heated
• Spa: None
• Lot View: Hill, Mountain, Other, Valley, Trees/Woods, Pool View
• Structural Condition: Updated/Remodeled
• Additional Exterior/Lot Features: Landscaped, Front Porch, Rear Porch, Patio, Porch Landscaped, Front Yard, Back Yard
LISTING AGENT:
Agent: George Ouzounian | Office: The Agency | Phone: 8189004259 | Email: [email protected]
LISTING INFORMATION:
MLS#: SR26034934 | Status: FOR SALE