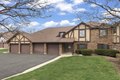
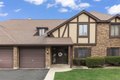

Condos in Wheaton, IL
- Bedrooms: 2
- Bathrooms: 1
- Area: 1056 sqft
- Year Built: 1978
- Lot: N/A
Listing Agent: Mark Plunkett
Brokerage: @properties Naperville
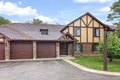
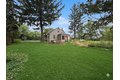

Welcome to the convenience and security of first floor living in the beautifully maintained Briarcliffe Lakes in Wheaton! This updated condo features spacious living room and dining room with two bedrooms and a full bath. The master bedroom has a walk-in closet and separate vanity and access to bathroom. Second bedroom can double as a guest room or office. Kitchen features a breakfast counter and ample cabinet space. Sliding glass doors open to private patio and an expansive view to enjoy endless sunsets. In-unit laundry room with full sized washer and dryer. Storage is never an issue with a private storage closet in the attached garage and an additional storage room off the patio. Ideally located near Briar Patch Park and pickleball courts, walking paths, great schools, shopping and transportation...all that make Wheaton a great place to call home!
Property facts
Property type
condos
Bedrooms
2
Bathrooms
1
Days on market
102 days
Features & amenities
Features & finishes
Bedrooms: 2, Bedrooms Possible: 2, Primary Bedroom Dimensions: 13' x 12', Bedroom 2 Dimensions: 13' x 10', Primary Bedroom Level: Main, Bedroom 2 Level: Main, Total Rooms: 5, No additional rooms, Laundry Dimensions: 10' x 7', Laundry Level: Main, Living Room Dimensions: 21' x 12', Living Room Level: Main, Total Bathrooms: 1, Full Bathrooms: 1, Microwave, Dishwasher, Refrigerator, Washer, Dryer, Disposal, Laundry Features: Gas Dryer Hookup, In Unit, Washer Dryer Hookup: Yes, Cooling Features: Central Air, Fireplace Features: Attached Fireplace Doors/Screen, Gas Log, Heating Features: Natural Gas, Forced Air, Heating: Yes, Number of Fireplaces: 1, Dining Room Dimensions: 11' x 9', Dining Room Level: Main, Kitchen Dimensions: 10' x 9', Kitchen Level: Main, Flooring: Luxury Vinyl, Linoleum, Additional Parcels: No, Lot Description: Common Grounds, Landscaped, Lot Size Dimensions: Common, Lot Size Source: County Records, Stream, Patio And Porch Features: Patio, Patio: Yes, Garage Spaces: 1,
Location
Approximate location · exact address shared on inquiry