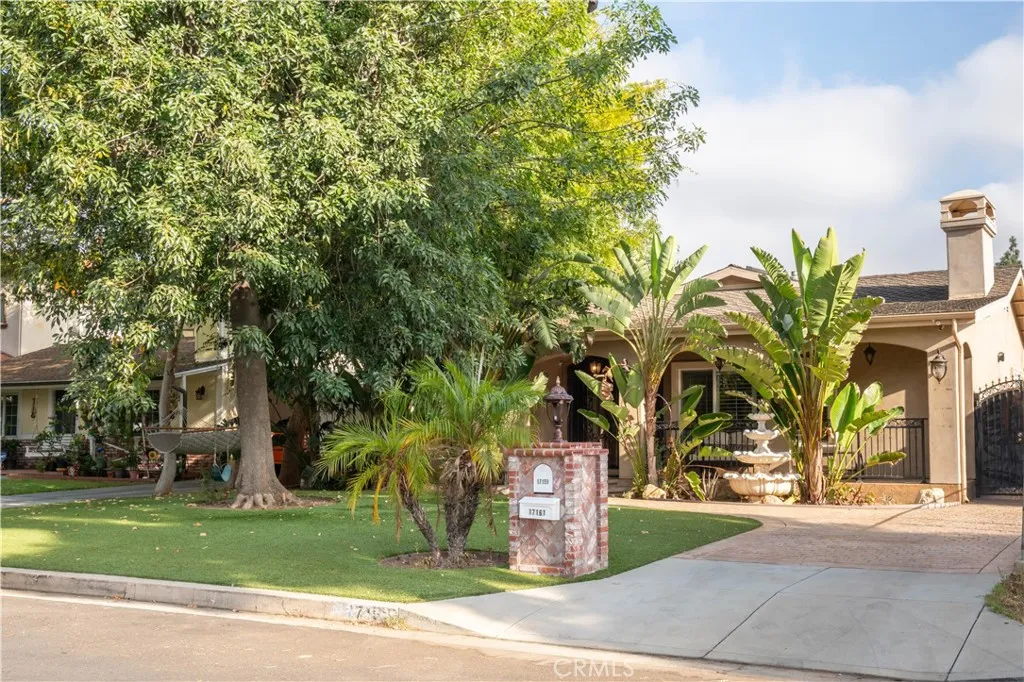
About this home
Property Details: • Type: Single Family • Bedrooms: 4 • Bathrooms: 3.5 • Square Feet: 2245 • Lot/Size: 8,231 sqft lot
Description: This home offers a spacious and versatile floor plan with 4 bedrooms and 3.5 bathrooms, including two primary suites, set in one of Granada Hills’ most desirable neighborhoods. A welcoming double-door entry opens directly into a large family room featuring recessed lighting, views of the rear yard, and seamless access to the kitchen with a breakfast bar—creating a comfortable and connected space for everyday living and gatherings. The kitchen is well-appointed with custom cabinetry, quartz countertops, mosaic backsplash, stainless steel sink, garden window, and an eat-in area with built-in seating, while the countertop provides additional seating and a great space to gather. The
Property facts
Features & amenities
Location
Similar homes nearby