For Sale
USD459,900
1270 Caddie Drive, Arnold, MD 21012
Studio
4 ba
Arnold
Listed by EXP Realty, LLC
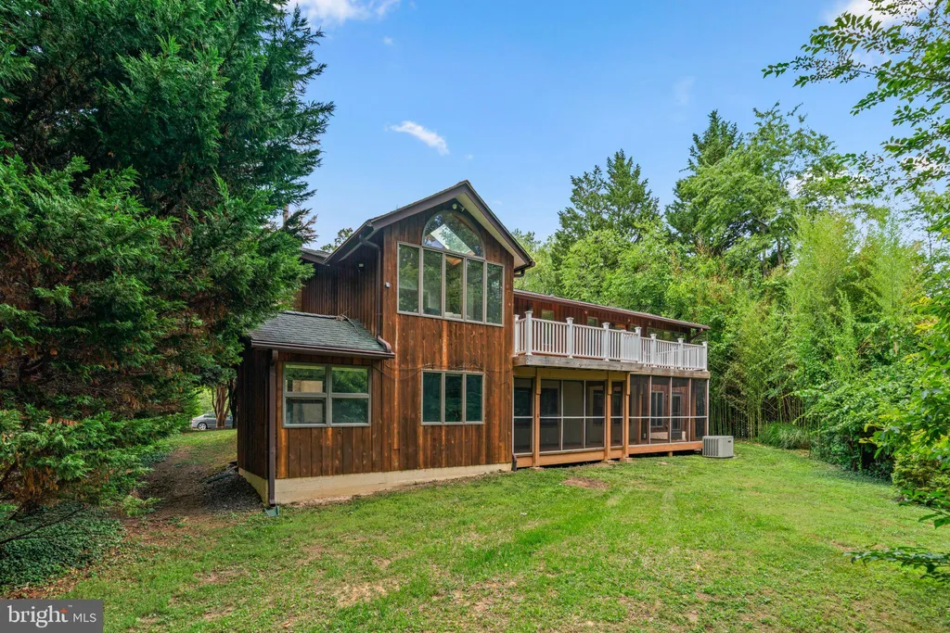
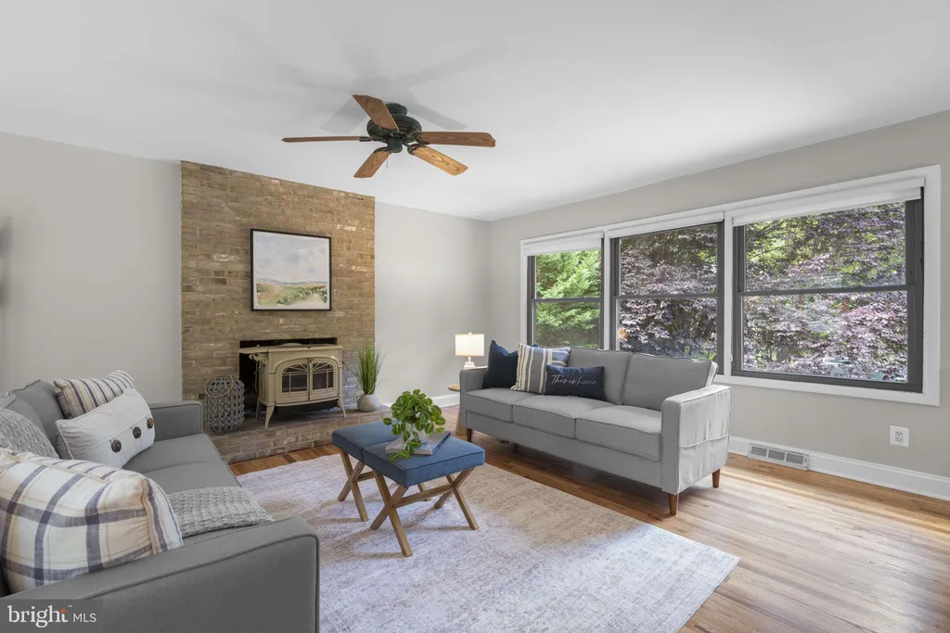
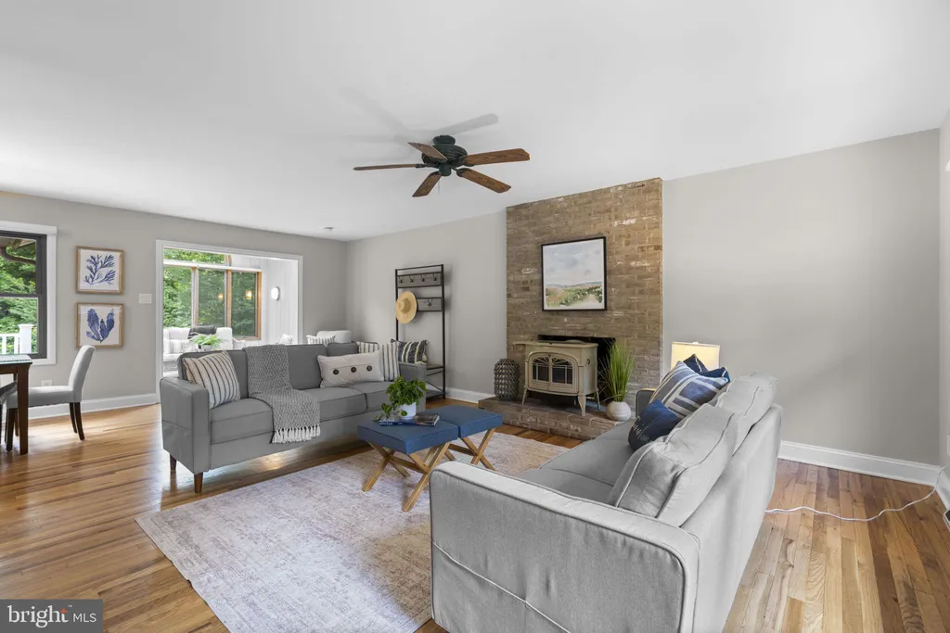
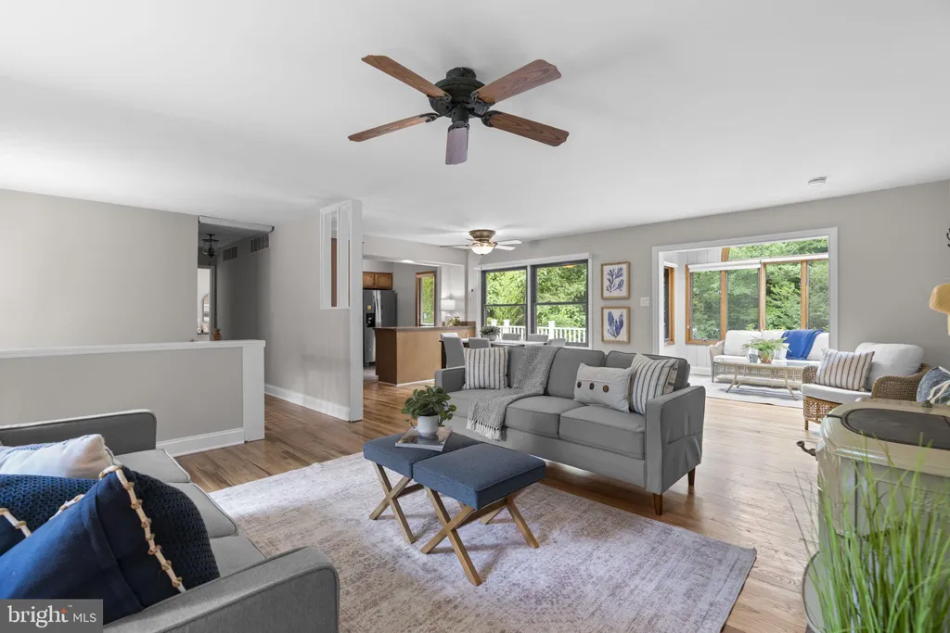
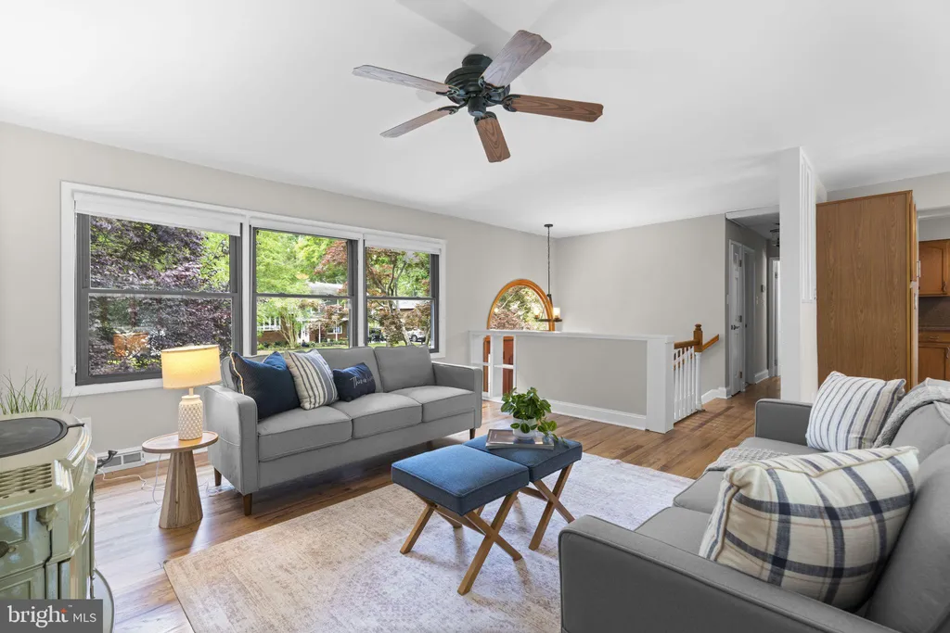
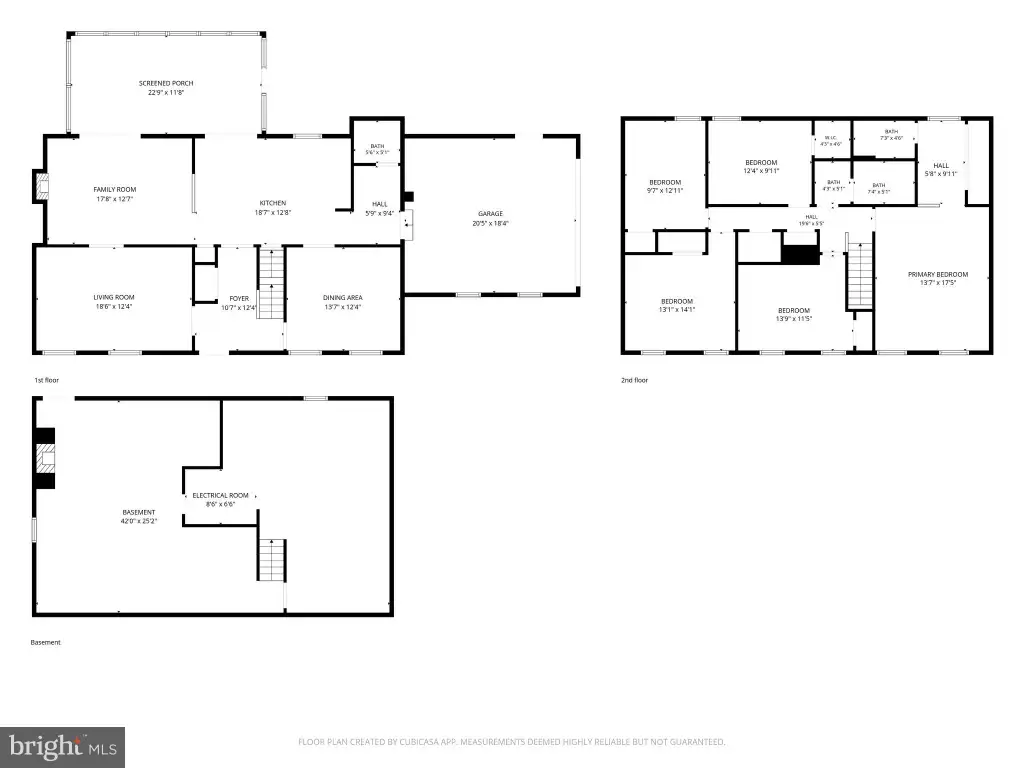
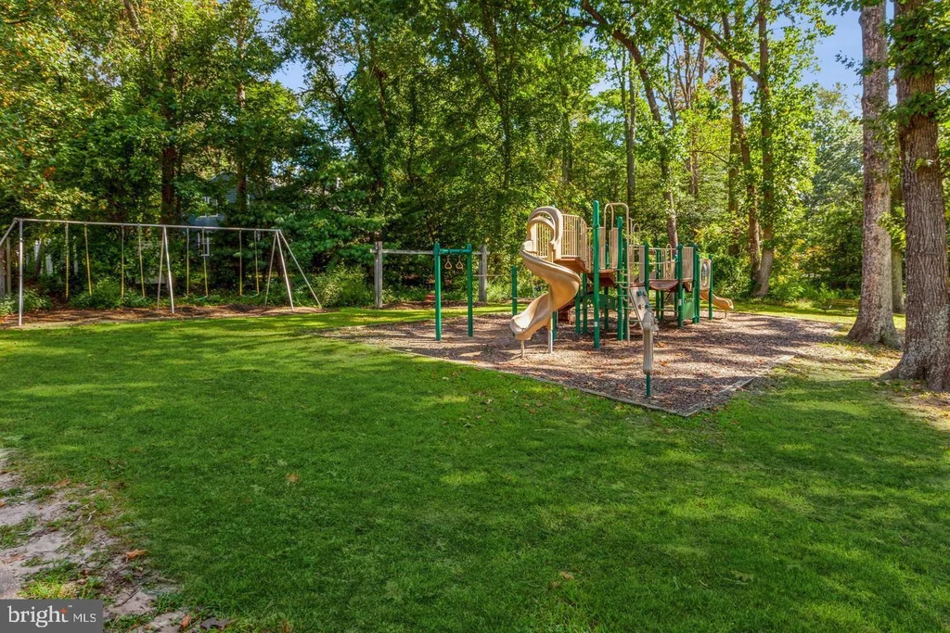
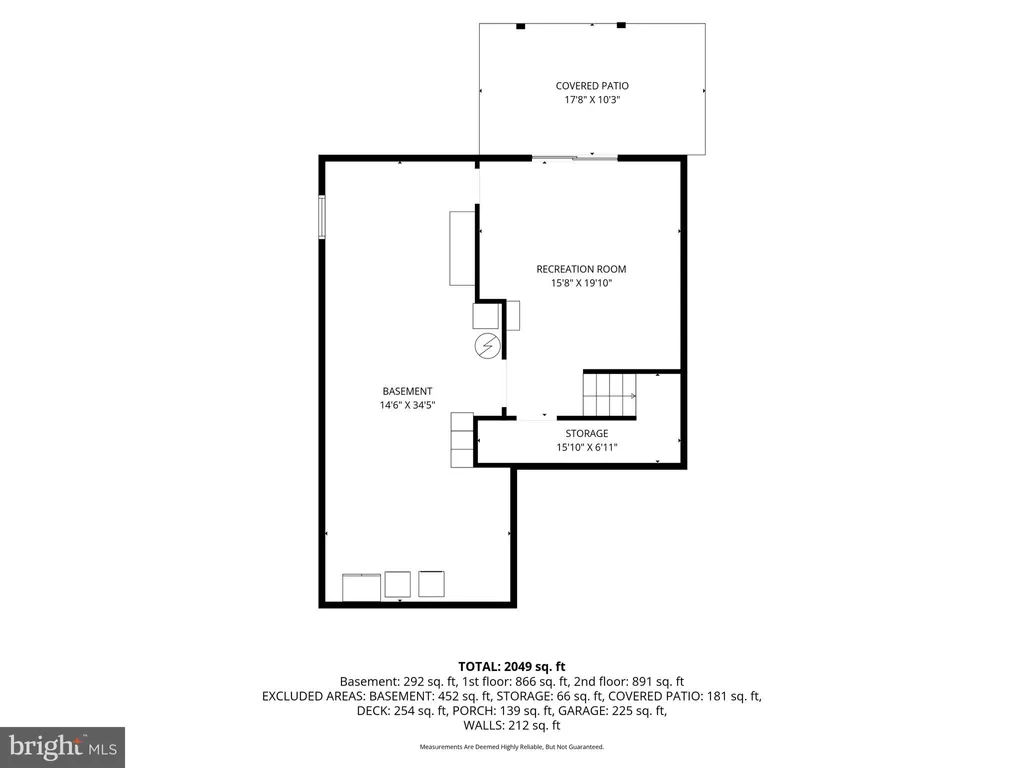
*** OFFER DEADLINE: Monday, June 29th at 9AM*** Welcome to 25 Cascade Road, a beautifully refreshed home nestled on a private 0.75-acre lot in the highly desirable Pines on the Severn community of Arnold. Freshly painted throughout and featuring brand-new carpet, this move-in-ready split-entry home offers the perfect combination of comfort, space, privacy, and an exceptional lifestyle. The bright and inviting main level features 1,476 square feet of living space, highlighted by a cozy fireplace and large windows that fill the home with natural light. The fully finished lower level provides exceptional flexibility, offering the perfect space for a recreation room, home office, fitness area, or guest retreat. Step outside to enjoy your own park-like setting. Surrounded by mature trees, the backyard offers endless opportunities for entertaining, gardening, play, or simply relaxing in a peaceful natural setting. Beyond the property itself, residents enjoy access to the outstanding amenities of Pines on the Severn (also known as Hidden Hills), including a community waterfront area with pier, boat slips and moorings on Chase Creek, kayak and paddleboard storage, tennis and basketball courts, playgrounds, and optional membership opportunities at the Chase Creek Swim Club. Located on a quiet street with no through traffic, this home is served by highly regarded Broadneck schools and offers convenient access to marinas, parks, shopping, downtown Annapolis, and major commuter routes to Baltimore, Washington, D.C., and Fort Meade. A rare opportunity to enjoy privacy, space, water-oriented amenities, and one of Arnold's most sought-after communities - schedule your private tour today.
PROPERTY DETAILS: Square Feet: 2464 | Bathrooms: 2
INTERIOR FEATURES: • Square Footage (approx): 1,476 Sq. Ft. Above Ground, 988 Sq. Ft. Below Ground • Appliances: Oven, Cooktop, Dishwasher, Exhaust Fan, Range Hood, Refrigerator, Microwave • Flooring: Wood • Cooling: Central Air, Electric, Ceiling Fan(s), Attic Fan • Heating: Gas Heat, Wood, Heat Pump, Stove • Plumbing: Gas Water Heater • Basement: Exterior Entry, Walk-Out Access • Doors/Windows: French Doors, Screens, Skylight(s) • Fireplaces: 2 • Additional Interior Features: Open Floorplan
EXTERIOR FEATURES: • Parking: Off Street. • Patio: Deck • Pool Description: None • Lot View: Trees/Woods • Body of Water: CHASE CREEK • Zoning: R2 • Additional Exterior/Lot Features: Deck
LISTING AGENT: Agent: Matt Spence | Office: The KW Collective | Phone: 4109523489 | Email: [email protected]
LISTING INFORMATION: MLS#: MDAA2148216 | Status: Pending