Log in Sign up
Back to search Home Countries Canada Red Deer 176 Daniel Crescent|Red Deer, Alberta T4R3M2
$734,900

176 Daniel Crescent|Red Deer, Alberta T4R3M2

176 Daniel Crescent|Red Deer, Alberta T4R3M2
5 beds 3 baths Single Family

About this home

MLS Number: A2254829

Property Details: • Type: Single Family • Ownership Type: Freehold • Bedrooms: 2 + 3 • Bathrooms: 3 • Building Type: House • Building Size: N/A sqft • Building Storeys: N/A • Building Amenities: N/A • Floor Area: N/A • Land Size: N/A • Land Frontage: N/A • Parking Type: Attached Garage (2), Detached Garage (2), Garage, Heated Garage, RV • Parking Spaces: N/A

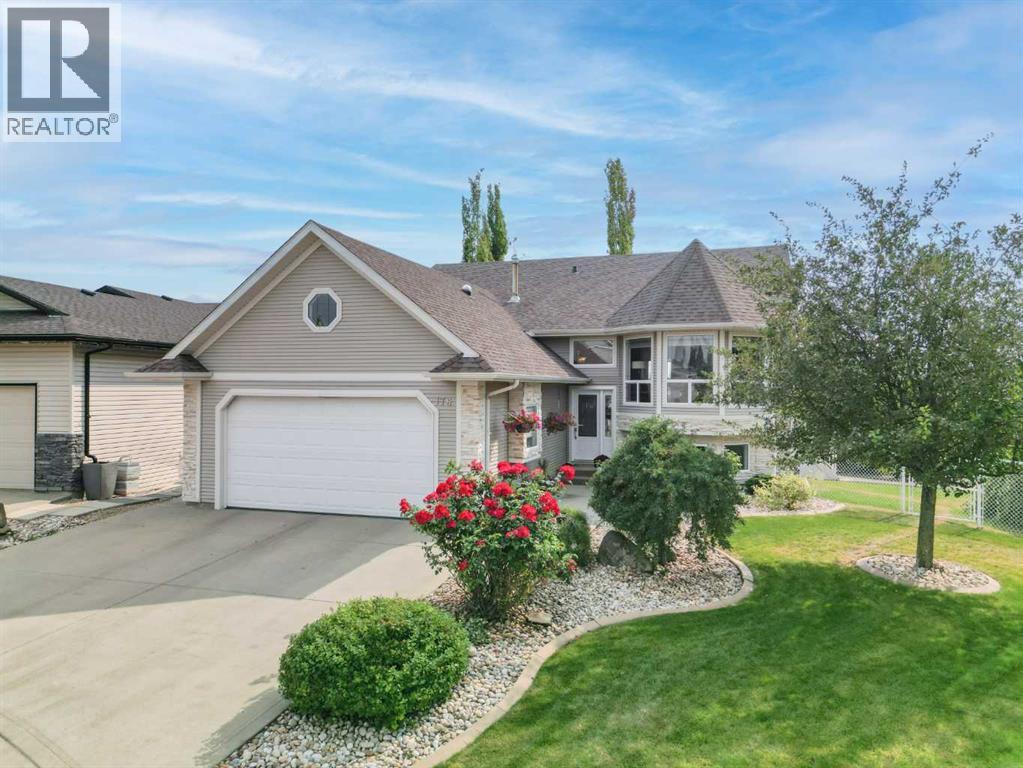
Description: This is NOT your average bi-level! This custom-built home offers quality craftsmanship, unique features and a fantastic floorplan. The large entrance showcases a stainless-steel stair railing that matches the floor-to-ceiling feature fireplace in the living room. Vaulted ceilings and large windows add great natural light. The spacious kitchen is a chef’s delight with beautiful cabinets, a double pantry, a raised eating bar and views of the park! Check out the convenient coffee servery beside the pantry or use it as an office niche. Entertaining guests is easy in the large dining area or on the sunny back deck overlooking the park. The primary bedroom shares the same great view and easily accommodates king-sized furniture. The second bedroom on the main level holds the best surprise: an artist loft space and secret reading room to retreat and treasure. Downstairs provides walk-out access to a covered, stamped concrete patio ideal for relaxing and enjoying a yard filled with fruit trees, bushes and flowers. The basement has three good sized bedrooms, a family room perfect for movie nights plus a large office with a kitchenette. Winters are toasty warm with in-floor heat and a high-efficient furnace (2023) and summers are comfortable with central a/c (2024). This home is nestled on a huge pie-shaped lot that not only backs a park but has RV parking and a second heated garage (24x20). From the gorgeous curb appeal and the incredible outdoor spaces to the large 5-bedroom floorplan, this home offers it all! (31081143)

Agent Information: • Agents: Wendi Loupelle • Contact: 403-896-6064 • Brokerage: CIR Realty • Website: http://www.cirrealty.ca/

Time on Realtor: N/A

Property facts

Property type
Single Family
Bedrooms
5
Bathrooms
3
Days on market
386 days

Location

Approximate location · exact address shared on inquiry

Similar homes nearby

Photos coming soon
For Sale
$224,900
304-260 Duston Street, Red Deer, AB, T4R 3G5
2 bd 1 ba Apartments
Red Deer
Listed by REALTY EXECUTIVES ALBERTA ELITE
Photos coming soon
For Sale
$379,900
124 Kentwood Drive, Red Deer, AB, T4P 0A5
4 bd 2 ba Detached
Red Deer
Listed by CENTURY 21 ADVANTAGE
Photos coming soon
For Sale
$539,000
26-32 Dowler Street, Red Deer, AB, T4R 3A1
3 bd 3 ba Detached
Red Deer
Listed by PG DIRECT REALTY LTD
6308 61 Avenue, Red Deer, AB, T4N 5R8
For Sale
$389,900
6308 61 Avenue, Red Deer, AB, T4N 5R8
5 bd 2 ba Detached
Red Deer
Listed by RE/MAX REAL ESTATE CENTRAL ALBERTA
Photos coming soon
For Sale
$425,000
88 Noble Avenue, Red Deer, AB, T4P2H5
5 bd 3 ba Detached
Red Deer
Listed by ROYAL LEPAGE NETWORK REALTY CORP
Photos coming soon
For Sale
$389,900
5101 50 Avenue, Red Deer, AB, T4N 4B3
Studio Mixed Use
Red Deer
Listed by CENTURY 21 ADVANTAGE
Photos coming soon
For Sale
$319,900
231 Kendrew Drive, Red Deer, AB, T4P 3Z1
3 bd 2 ba Semi Detached (Half Duplex)
Red Deer
Listed by CENTURY 21 ADVANTAGE
Photos coming soon
For Sale
$339,900
34 Wishart Street, Red Deer, AB, T4N 5W3
4 bd 3 ba Detached
Red Deer
Listed by ROYAL LEPAGE NETWORK REALTY CORP
$734,900
5 bd · 3 ba
Contact agent
WL
Wendi Loupelle
CIR Realty
Contact this agent
Log in Sign up