Condos in Medway, MA
- Bedrooms: 2
- Bathrooms: 1.5
- Area: 2140 sqft
- Year Built: 2018
- Lot: N/A
Listing Agent: Michael Stein
Brokerage: Redfin Corp.
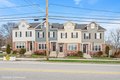
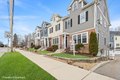
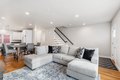
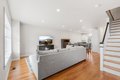
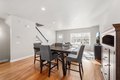
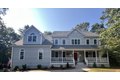
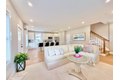
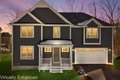
MOTIVATED SELLER. Welcome to this like new, turn-key 3-level townhome offering stylish comfort and thoughtful design minimally used since it was constructed. Park in your private garage or the additional deeded space and enter through a gorgeous marble foyer with a convenient entry powder room. The main level showcases a bright open floor plan with a sunlit living area and a beautiful modern kitchen featuring GE Cafe appliances, including a never-used stove. A second powder room completes this level. Upstairs you'll find two spacious bedrooms with large closets and an enormous shared full bath, offering flexibility in choosing your main bedroom. A functional and fabulous layout makes this home move-in ready and easy to enjoy. Conveniently located near shopping, dining, parks (incl. Choate Park & one right outside your front door), and major commuter routes. All schools are within a mile of the unit. This one needs to be seen to be believed as the quality of finishes is outstanding.
Property facts
Property type
condos
Bedrooms
2
Bathrooms
1
Days on market
96 days
Features & amenities
Features & finishes
Bedrooms: 2, Primary Bedroom Dimensions: 16' x 11', Bedroom 2 Dimensions: 16.666666666' x 11.083333333', Primary Bedroom Sqft: 176, Bedroom 2 Sqft: 185, Primary Bedroom Level: Third, Bedroom 2 Level: Third, Primary Bedroom Features: Bathroom - Full,Closet,Flooring - Hardwood,Lighting - Overhead, Bedroom 2 Features: Bathroom - Full, Closet, Flooring - Hardwood, Lighting - Overhead, Total Rooms: 4, Living Room Dimensions: 19.333333333' x 27.583333333', Living Room Sqft: 533, Entry Foyer Level: 1, Living Room Level: Main,Second, Living Room Features: Flooring - Hardwood, Exterior Access, Recessed Lighting, Total Bathrooms: 2, Full Bathrooms: 1, 1/2 Bathrooms: 2, Bathrooms On Main Level: 1, Bathroom 1 Dimensions: 3.25' x 7.916666666', Bathroom 2 Dimensions: 6.916666666' x 7.25', Bathroom 3 Dimensions: 10.5' x 12.083333333', Bathroom 1 Sqft: 26, Bathroom 2 Sqft: 50, Bathroom 3 Sqft: 127, Bathroom 1 Level: First, Bathroom 2 Level: Main,Second, Bathroom 3 Level: Third, Primary Bathroom Featur
Location
Approximate location · exact address shared on inquiry