Log in Sign up
Back to search Home Countries United States Elmhurst 176 S Arlington Ave, Elmhurst, IL, 60126
$2,495,000

176 S Arlington Ave, Elmhurst, IL, 60126

176 S Arlington Ave, Elmhurst, IL, 60126
4 beds 5.5 baths single family

Property facts

Property type
single family
Bedrooms
4
Bathrooms
5.5
Lot size
9165 sqft

Only details supplied with this listing are shown. Ask the listing contact to confirm measurements, taxes and costs.

About this home

Single Family in Elmhurst, IL - Bedrooms: 4 - Bathrooms: 5.5 - Area: 5440 sqft - Year Built: 2021 - Lot: 9165 sqft

Listing Agent: STEVE & JULIET - The Mills Group Brokerage: Berkshire Hathaway HomeServices Chicago

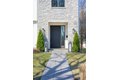
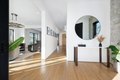
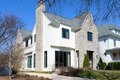
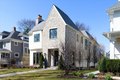
Situated on a 187 deep lot, Located in the heart of Center Town on one of Elmhurst's premier Avenues, minutes to town and train, this is the ultimate expression in Contemporary Refinement. Features include 10 foot ceilings, quarter sawn white oak floors and stairs, reveal accent walls, floor to ceiling windows, 4 fireplaces, Grand Formal Living and Dining rooms with Restoration Hardware fixtures and custom window treatment by Clarity Windows, Gourmet Chef's kitchen with High End Sub Zero/Wolf & Cove Suite appliances, Center Island, peninsula with breakfast bar, informal eating area, Wet bar with water purification, walk-in pantry, mud room/huge closet, adjoining family room with fireplace and marble surround overlooking the patio and yard, 4 generous Ensuites, including the stunning Primary suite, spa-like bath with soaking tub and stone backdrop, double rain shower and heated floors, his and her walk in closets and fireplace, plus a private office/nursery, central skylight illuminating the staircase and large 2nd floor laundry room. The finished lower level features a large recreation room/Theater room with surround sound, wood burning fireplace, heated floors, Kitchenette, Temperature controlled wine room, 5th bedroom and full bath, optional second laundry and the perfect in-home gym with custom flooring. The living space is extended into the outdoors with both front and rear patios, Pergola with gas feature, electric and TV pre wire, professional Landscaping, Irrigation system, Snow Melt system for driveway and walkways, 3 car detached Garage with 8ft doors and epoxy floors, an electric car charger, and incredible 2nd floor studio perfect for an office and or guest suite. Exceptional Features: Designed with ERV air exchange/purification system for a healthy climate throughout the home along with 4-Zoned top of the line Lennox HVAC System with air purification, Generac Home Generator, 4 Fireplaces-2 custom Ortal gas, 2 wood burning, Control 4 Sound/Lighting System with IPAD set up for all of your entertaining needs, Security system, extensive CAT6 wiring and WIFI boosters at 2nd and lower levels. Located in a stellar location, minutes to Downtown Elmhurst restaurants, shopping, nightlife, the Metra Train, Wilder Park, ICCP and Hawthorne Elementary schools. You don't want to miss out on the quality craftmanship and luxury finishes that make this house a home
Features & amenities

Features & finishes
Bedrooms: 4
Bedrooms Possible: 5
Bedrooms On Basement Level: 1
Primary Bedroom Dimensions: 20' x 15'
Bedroom 2 Dimensions: 14' x 13'
Bedroom 3 Dimensions: 13' x 12'
Bedroom 4 Dimensions: 12' x 12'
Bedroom 5 Dimensions: 12' x 10'
Primary Bedroom Level: Second
Bedroom 2 Level: Second
Bedroom 3 Level: Second
Bedroom 4 Level: Second
Bedroom 5 Level: Basement
Total Rooms: 13
Bedroom 5
Breakfast Room
Exercise Room
Foyer
Mud Room
Office
Recreation Room
Walk In Closet
Laundry Dimensions: 10' x 6'
Laundry Level: Second
Walk In Closet Dimensions: 14' x 10'
Walk In Closet Level: Second
Basement Features: Finished
Egress Window
Rec/Family Area
Storage Space
Full
Office: Yes
Entry Foyer Dimensions: 10' x 8'
Exercise Room Dimensions: 15' x 10'
Family Room Dimensions: 20' x 19'
Game/Recreation Room Dimensions: 40' x 20'
Living Room Dimensions: 17' x 18'
Mud Room Dimensions: 10' x 5'
Office/Study Room Dimensions: 13' x 12'
Basement Sqft: 1640
Entry Foyer Level:

Location

If the interactive map is unavailable, open the supplied location in maps.

Open location in maps

The pin uses coordinates supplied with this listing. Confirm the exact location with the listing contact.

Listing information

Original source
www.realtor.com
Listing / MLS reference
12585292
Added to Mirror

Added and updated dates describe the Mirror record. Source publication and verification dates are shown separately when known; none establishes time on market. Confirm current price and availability with the listing contact.

View original listing

Similar homes nearby

91-43 Lamont Ave, Elmhurst, NY, 11373
For Sale
$1,220,000
91-43 Lamont Ave, Elmhurst, NY, 11373
5 bd 2 ba Single Family
Elmhurst
Listed by Empire Fine Homes
Photos coming soon
For Sale
$598,000
45-16 83rd Street, E5D, Elmhurst, NY, 11373
1 bd 1 ba Single Family Residence
Elmhurst
Listed by Sun-Filled 1BR with Private Balcony at Elmhurst Te
Photos coming soon
For Sale
$319,000
44-10 Macnish Ave Unit 1B, Elmhurst, NY, 11373
1 bd 1 ba Townhouse
Elmhurst
Listed by SpaceMax Realty Inc
Photos coming soon
For Sale
$319,000
44-05 Macnish Unit 2C, Elmhurst, NY, 11373
1 bd 1 ba Townhouse
Elmhurst
Listed by SpaceMax Realty Inc
81-11 45 Ave Unit 6D, Elmhurst, NY, 11373
For Sale
$569,000
81-11 45 Ave Unit 6D, Elmhurst, NY, 11373
2 bd 1 ba Townhouse
Elmhurst
Listed by SpaceMax Realty Inc
85-30 57th Ave Unit 1A, Elmhurst, NY, 11373
For Sale
$450,000
85-30 57th Ave Unit 1A, Elmhurst, NY, 11373
2 ba Townhouse
Elmhurst
Listed by Skynado LLC
59-04 Junction Blvd Unit C1, Elmhurst, NY, 11373
For Sale
$1,175,000
59-04 Junction Blvd Unit C1, Elmhurst, NY, 11373
2 ba Townhouse
Elmhurst
Listed by Realty Executives Today
83-30 Vietor Ave #708, Elmhurst, NY, 11373
For Sale
$349,000
83-30 Vietor Ave #708, Elmhurst, NY, 11373
1 bd 1 ba Townhouse
Elmhurst
Listed by Keller Williams Landmark II
$2,495,000
4 beds · 5.5 baths
Log in Sign up