MLS Number: A2243922
Property Details:
• Type: Single Family
• Ownership Type: Freehold
• Bedrooms: 3
• Bathrooms: 3
• Building Type: Duplex
• Building Size: N/A sqft
• Building Storeys: N/A
• Building Amenities: N/A
• Floor Area: N/A
• Land Size: N/A
• Land Frontage: N/A
• Parking Type: Concrete, Attached Garage (2), Oversize
• Parking Spaces: N/A
Description:
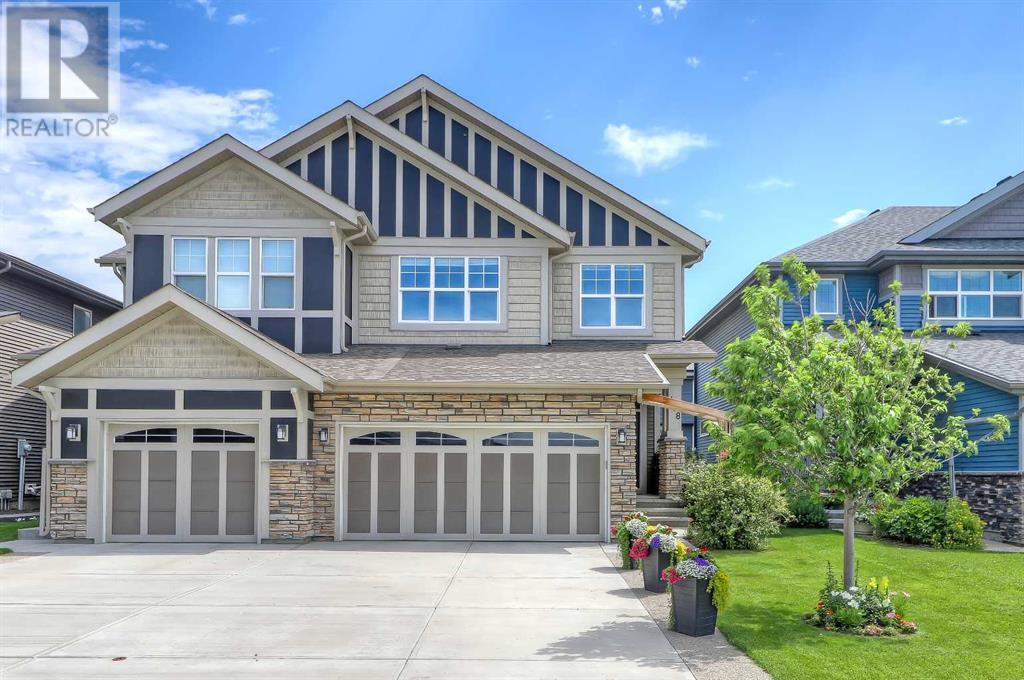
3 BEDROOMS + BONUS ROOM | EXCEPTIONALLY MAINTAINED | DOUBLE ATTACHED GARAGE | GREAT WALKABLE LOCATION!This meticulously maintained and upgraded home has an excellent location within the community and is walking distance to an abundance of amenities including playgrounds, schools, sports fields, pump track, pond and pathway system, the King’s Height’s Amphitheatre Park, soccer fields and outdoor rink, and the shops, services and restaurants at Kingsview Market and Yankee Valley Crossing. This family-friendly community also boasts quick access in and out of town via the new 40 Avenue interchange on the QEII.This property has a very functional floor plan with loads of well-thought-out living space and storage. The main level greets you with an inviting entry opening to the spacious living room that is bright and comfortable with a large feature window overlooking the landscaped yard. The dining area is adjacent to the kitchen that offers a generous amount of cupboard and counter space, stainless steel appliance package including a wall-mounted chimney style range hood, large island with seating and a double undermount silgranite sink, oversized tile backsplash and a huge walk-in pantry. The main level is completed with a second entry that provides access to the extra deep 23’5” x 18'0” double attached garage. The upper level boasts a smart layout with a bright front bonus room great for movie nights or as a kids play area, main 4-piece bathroom, dedicated laundry room with a linen closet and 3 generously-sized bedrooms including the primary suite that features a large walk-in closet and a spa-like 5-piece ensuite bathroom with a soaker tub, oversized shower with full-height tile surround and a large dual sink vanity with an additional bank of drawers for storage. The unfinished basement offers plumbing rough-ins and a large window for future development. This back yard is a true oasis with lovely landscaping, trees and a spacious deck, perfect for barbecuing or just sipping your morning coffee and enjoying the outdoor space.The list of upgrades and additional features is long and includes solar panels on the roof, triple pane windows, tankless water heater, quartz countertops and soft close maple cabinets in the kitchen, 9’ ceilings on the main floor, Hunter Douglas windows coverings in the bedrooms, upgraded main entry door and passage doors on all closets (no bi-folds), luxury vinyl flooring in the bathrooms and laundry room, waterproof carpet underlay, additional south facing window in the stairwell, ensuite bathroom pot lights, exposed aggregate extending the width of the driveway, soffit outlet for seasonal lights or gemstone installation and much more. Welcome to your new King’s Heights home. (30907925)
Agent Information:
• Agents: Geoffrey Gordon
• Contact: 403-891-8027; 403-247-7727
• Brokerage: CIR Realty
Time on Realtor: 1 day ago