For Sale
USD582,200
219 Wentworth Road, Wayne, PA 19087
Studio
2 ba
Wayne
Listed by BHHS Fox & Roach Wayne-Devon
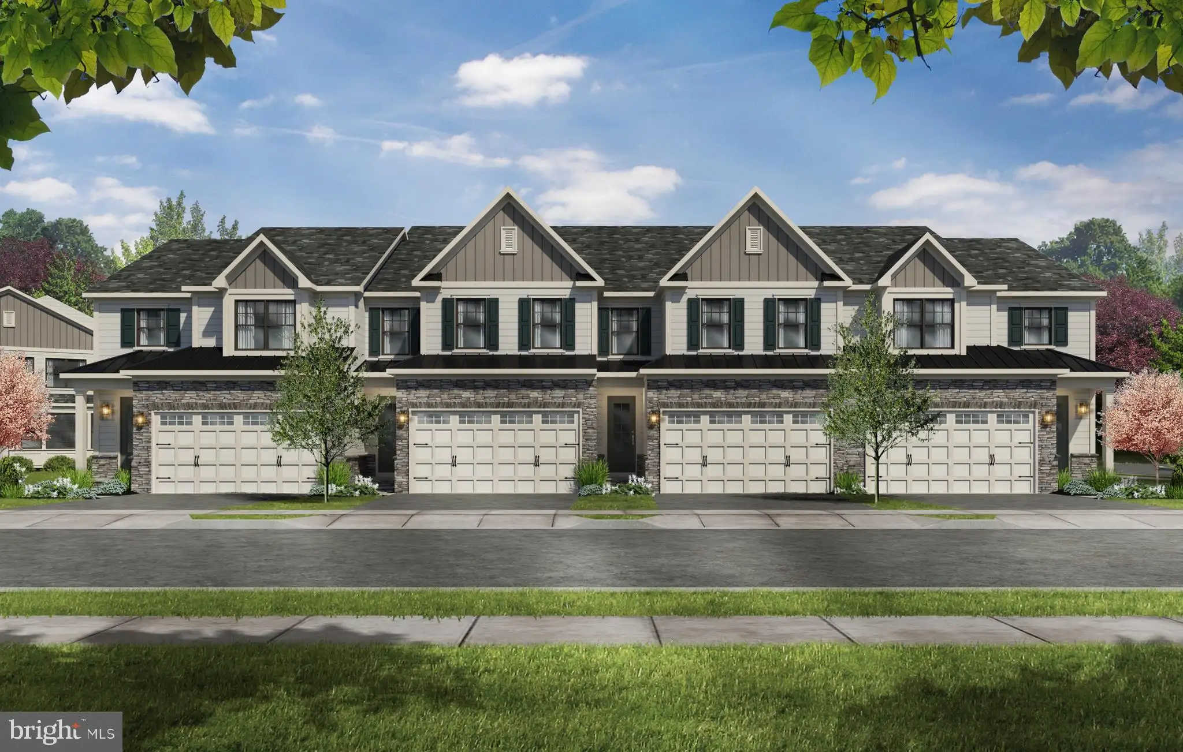
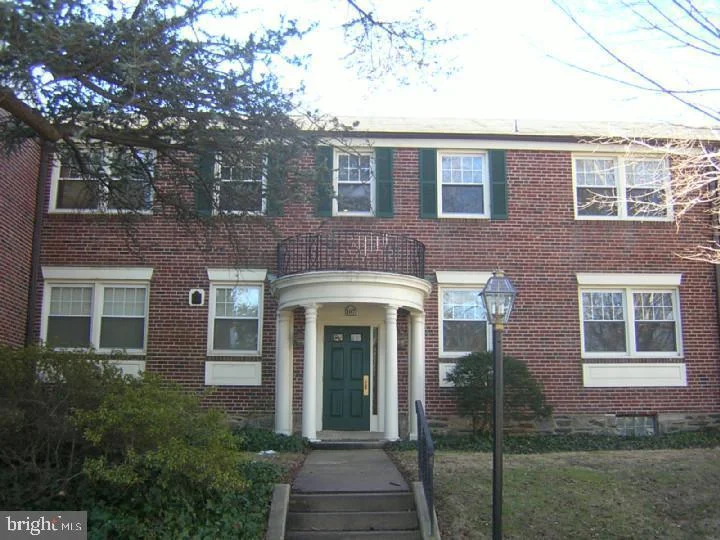
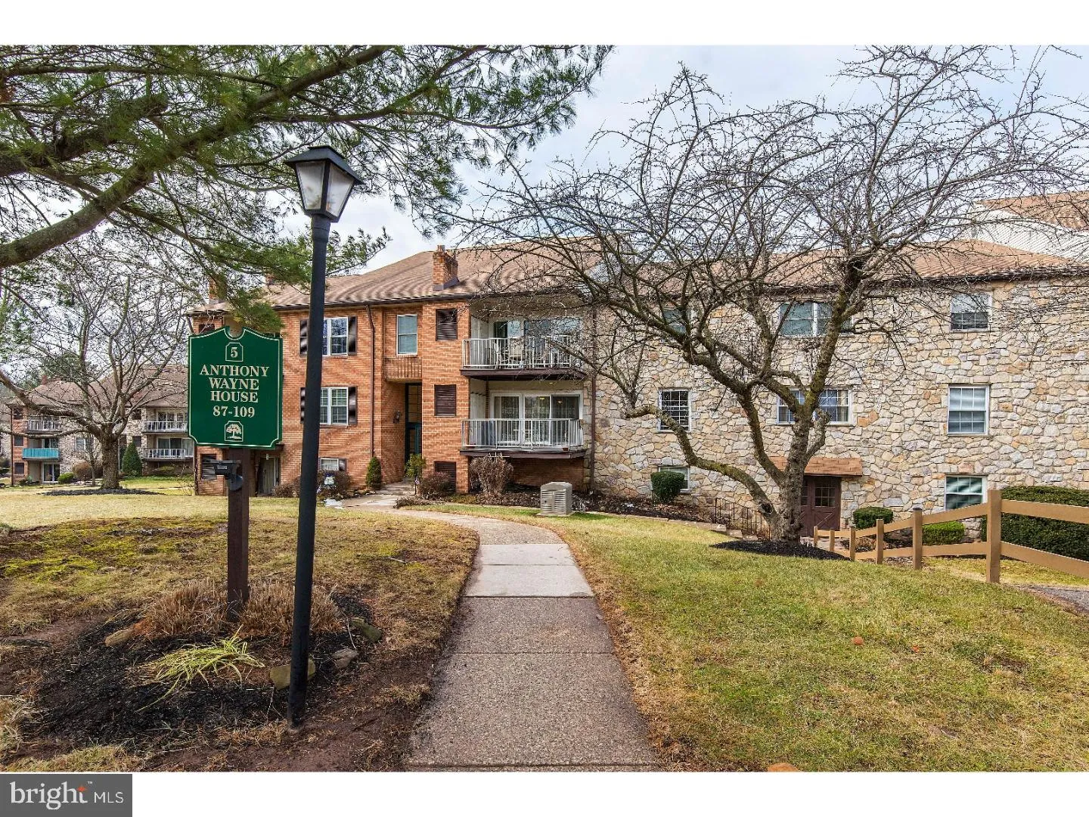
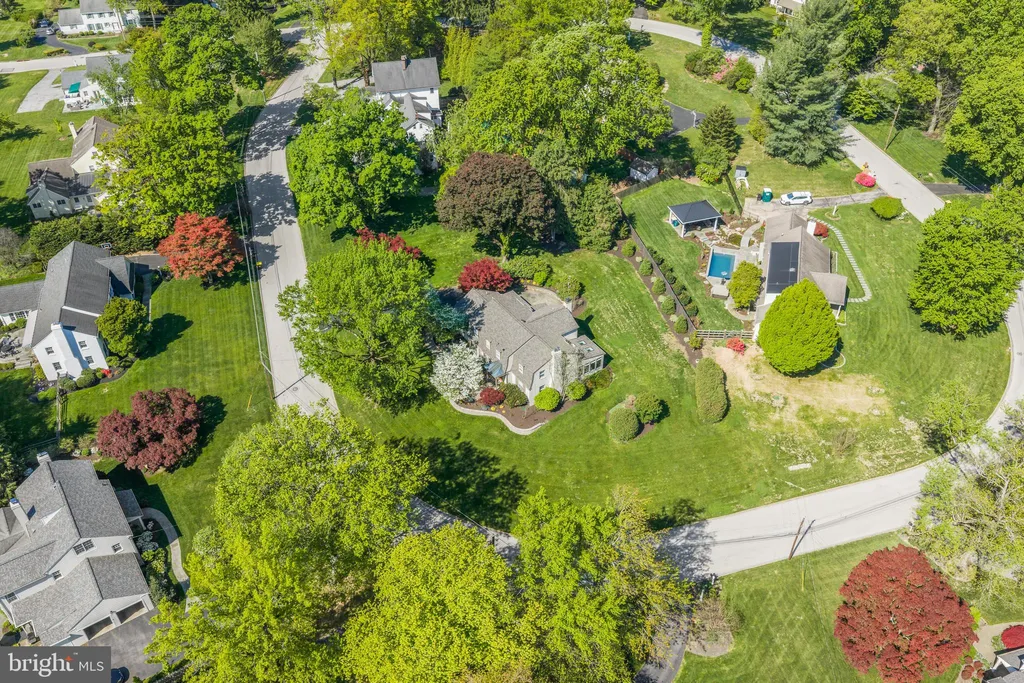
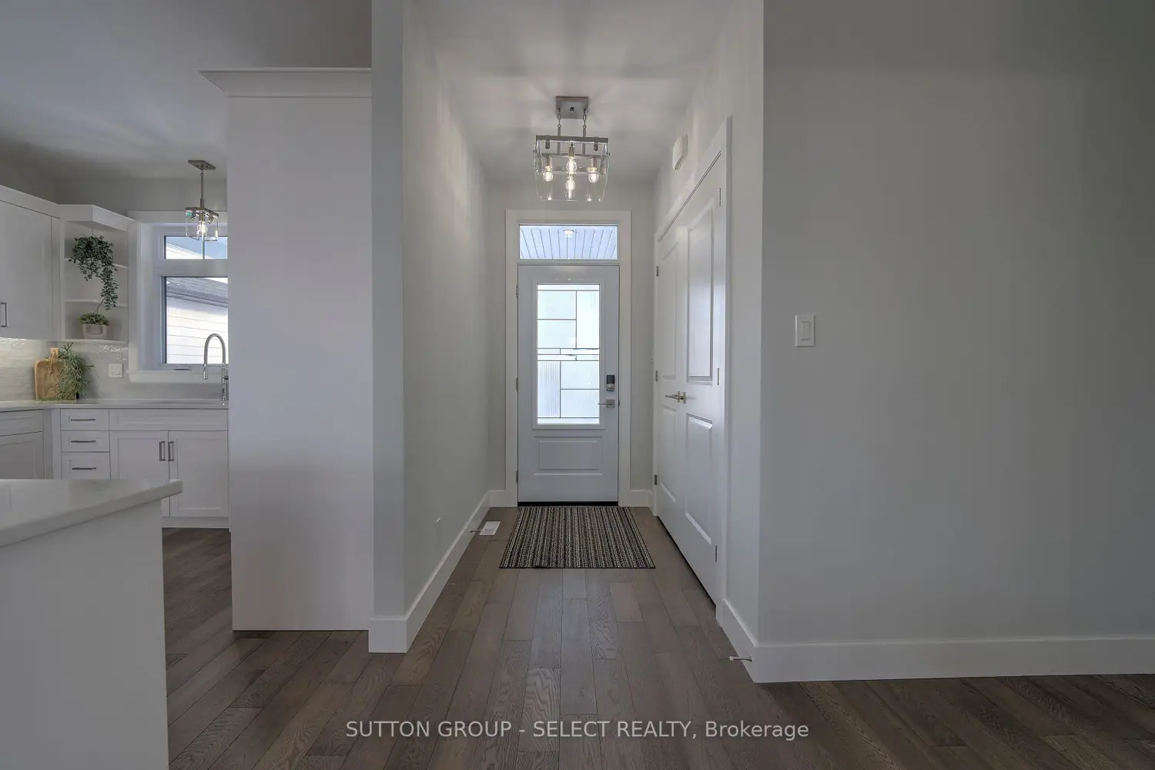
Coming soon! Join our VIP List at NVHomes.comThis stunning Malvern floorplan, exclusively an end-unit townhome, offers 3 bedrooms, 3 full and 1 half bathroom totaling 3,992 sq. ft. Luxury first floor owner s suite featuring a walk in closet, full bathroom with quartz countertops, roman shower. Gourmet kitchen featuring upgraded granite countertops 42 Timberlake cabinetry, subway tile backsplash, pendant lighting, stainless appliances including built-in microwave, dishwasher, wall oven, and gas cooktop. Modern open main level featuring wide-plank hardwood flooring throughout most of the main level living areas plus an oak staircase. In addition, this home features a spacious finished basement with a rec room and full bathroom.
PROPERTY DETAILS: Square Feet: 3592 | Bathrooms: 4
INTERIOR FEATURES: • Square Footage (approx): 3,592 Sq. Ft. Above Ground, Sq. Ft. Below Ground • Appliances: Range, Double Oven, Built-In Range, Microwave, ENERGY STAR Qualified Appliances • Flooring: Wood • Cooling: Central Air, Gas • Heating: Gas Heat, Forced Air • Basement: Finished • Additional Interior Features: Pantry, Recessed Lighting, Walk-In Closet(s)
EXTERIOR FEATURES: • Parking: 2 Garage Spaces, 2 Parking Spaces, Garage, Attached Garage. • Pool Description: None • Zoning: RES • Structural Condition: New Construction
LISTING AGENT: Agent: Blair Dameron | Office: NVR, INC. | Phone: 410-878-7465
LISTING INFORMATION: MLS#: PACT494678