Log in Sign up
Back to search Home Countries Unknown Milton 218 Ridge Road, Milton, DE 19968
$728,500

218 Ridge Road, Milton, DE 19968

218 Ridge Road
2 baths

Property facts

Bathrooms
2

Only details supplied with this listing are shown. Ask the listing contact to confirm measurements, taxes and costs.

About this home

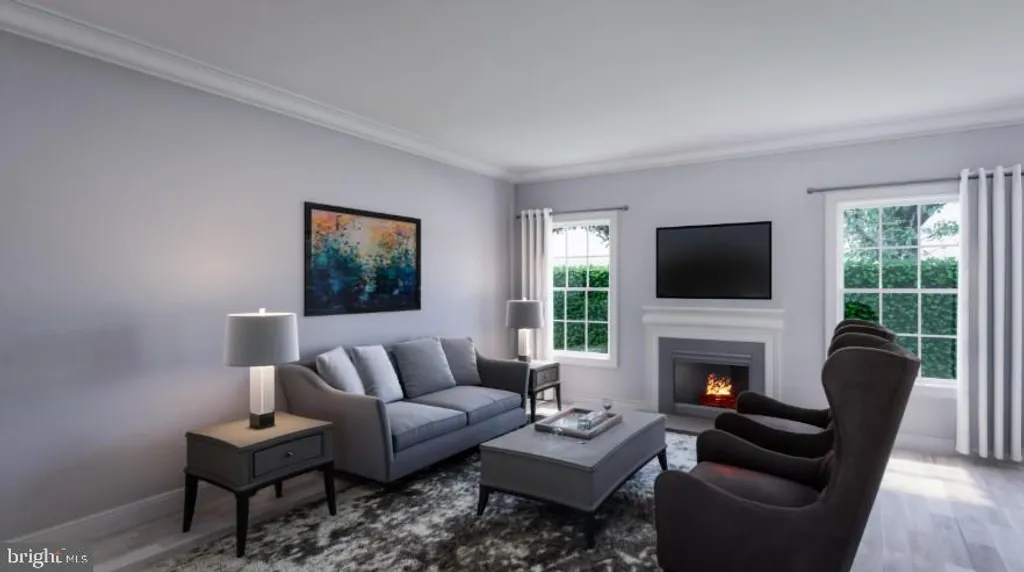
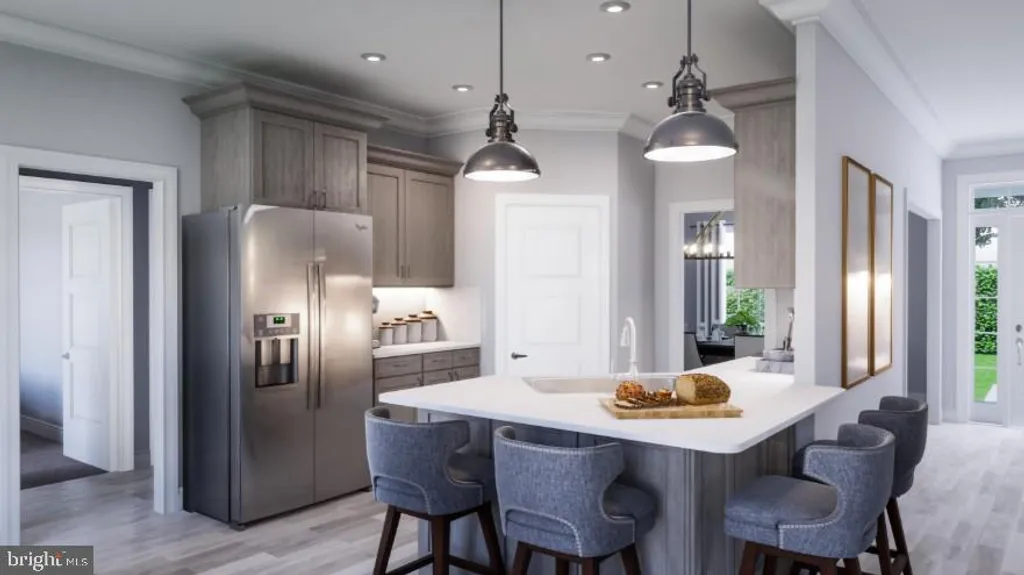
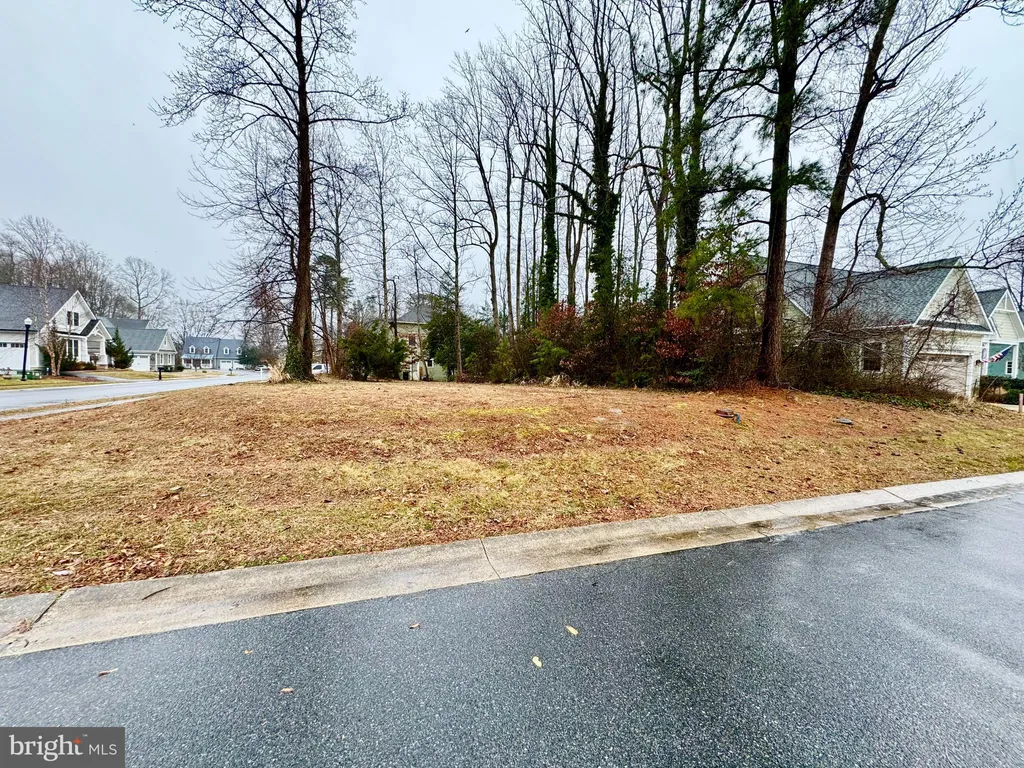
Introducing a to-be-built custom home opportunity by award-winning Bay to Beach Builders, known for their Amish craftsmanship and exceptional attention to detail. The Appletree includes 3 bedrooms, 2 baths, and a 2-car garage, with the price including the finished second floor per HOA requirements, providing additional living space that can be tailored to fit your needs. The open-concept main living area offers a comfortable flow between the kitchen, dining, and great room, creating an ideal space for everyday living and entertaining, while the private owner's suite and additional bedrooms provide both comfort and flexibility. Situated on a .23 acre homesite within Milton Town Limits, enjoy the peace of a custom residential retreat with the luxury of being walking distance from downtown amenities such as Milton Park, Irish Eyes, Milton Theatre, Kings Ice Cream and the Library. while just a short drive to nearby coastal amenities, shopping, dining, and beaches. Interior photos may include upgrades or features not included in the base offering and are intended to showcase the quality, design, and possibilities when building with Bay to Beach Builders. Choose the Appletree as shown, or explore a variety of models and custom options to create the perfect home for this exceptional setting that fits your lifestyle and vision. Concept home pending final approvals. Contact listing agent for additional details!

PROPERTY DETAILS: Square Feet: 2560 | Bathrooms: 2

INTERIOR FEATURES: • Square Footage (approx): 2,560 Sq. Ft. Above Ground, Sq. Ft. Below Ground • Appliances: Electric Range, Electric Oven, Dishwasher, Microwave, Refrigerator, Stainless Steel Appliance(s), Water Heater, ENERGY STAR Qualified Dishwasher • Flooring: Vinyl, Carpet • Cooling: Central Air, Electric • Heating: Electric Heating, Heat Pump, Forced Air, Central • Plumbing: Electric Water Heater • Basement: Crawl Space • Additional Interior Features: Kitchen Island, Pantry, Recessed Lighting, Walk-In Closet(s), Open Floorplan

EXTERIOR FEATURES: • Parking: 2 Garage Spaces, 6 Parking Spaces, Garage Door Opener, Asphalt, Garage, Driveway, Inside Entrance, Attached Garage. • Exterior: Block • Patio: Porch • Roof: Shingle • Pool Description: None • Lot View: Trees/Woods • Lot Dimensions: 85.00 x 120.00 • Zoning: TN • Structural Condition: New Construction • Additional Exterior/Lot Features: Porch Corner Lot

LISTING AGENT: Agent: Tony Sacco | Office: RE/MAX Associates | Phone: 3026450800 | Email: [email protected]

LISTING INFORMATION: MLS#: DESU2106796 | Status: FOR SALE
Features & amenities

Features & finishes
Interior Features:
Square Footage
(approx): 2
560 Sq. Ft. Above Ground
Sq. Ft. Below Ground
Appliances: Electric Range
Electric Oven
Dishwasher
Microwave
Refrigerator
Stainless Steel Appliance(s)
Water Heater
ENERGY STAR Qualified Dishwasher
Flooring: Vinyl
Carpet
Cooling: Central Air
Electric
Heating: Electric Heating
Heat Pump
Forced Air
Central
Plumbing: Electric Water Heater
Basement: Crawl Space
Additional Interior Features: Kitchen Island
Pantry
Recessed Lighting
Walk-In Closet(s)
Open Floorplan
Exterior Features:
Parking: 2 Garage Spaces
6 Parking Spaces
Garage Door Opener
Asphalt
Garage
Driveway
Inside Entrance
Attached Garage.
Exterior: Block
Patio: Porch
Roof: Shingle
Pool Description: None
Lot View: Trees/Woods
Lot Dimensions: 85.00 x 120.00
Zoning: TN
Structural Condition: New Construction
Additional Exterior/Lot Features: Porch Corner Lot

Location

Map coordinates have not been supplied for this listing.

Search the supplied address in maps

Listing information

Original source
www.nestfully.com
Listing / MLS reference
DESU2106796
Added to Mirror
Record updated

Added and updated dates describe the Mirror record. Source publication and verification dates are shown separately when known; none establishes time on market. Confirm current price and availability with the listing contact.

View original listing

Similar homes nearby

838 Mckay Crescent, Milton, ON, L9T 6L2
For Sale
$749,900
838 Mckay Crescent, Milton, ON, L9T 6L2
3 bd 3 ba Att/Row/Townhouse
Milton
Listed by CENTURY 21 INNOVATIVE REALTY INC
617 Fullum Landing, Milton, ON, L9E 1V1
For Sale
$1,390,000
617 Fullum Landing, Milton, ON, L9E 1V1
4 bd 4 ba Detached
Milton
Listed by GET HOME REALTY INC
276 Sherwood Road, Milton, ON, L9T 7C3
For Sale
$1,149,000
276 Sherwood Road, Milton, ON, L9T 7C3
4 bd 4 ba Detached
Milton
Listed by RE/MAX REAL ESTATE CENTRE INC
322 Kingsway Place, Milton, ON, L9T 4C8
For Sale
$980,000
322 Kingsway Place, Milton, ON, L9T 4C8
3 bd 2 ba Detached
Milton
Listed by ROYAL LEPAGE MEADOWTOWNE REALTY INC., BROKERAGE
466 Thornborrow Court, Milton, ON, L9E 1T4
For Sale
$1,249,900
466 Thornborrow Court, Milton, ON, L9E 1T4
3 bd 3 ba Detached
Milton
Listed by ROYAL LEPAGE SIGNATURE REALTY
1323 Menefy Place, Milton, ON, L9T 7E2
For Rent
$3,100/mo
1323 Menefy Place, Milton, ON, L9T 7E2
3 bd 3 ba Att/Row/Townhouse
Milton
Listed by RE/MAX REAL ESTATE CENTRE INC
111-630 Sauve Street, Milton, ON, L9T 9A6
For Rent
$2,450/mo
111-630 Sauve Street, Milton, ON, L9T 9A6
2 bd 2 ba Condo Apartment
Milton
Listed by REVEL REALTY INC., BROKERAGE
Photos coming soon
For Sale
£275,000
The Rowans, Milton, CB24
2 bd 1 ba End of Terrace
Milton
Listed by Hockeys, Cambridge
$728,500
2 baths
Log in Sign up