MLS Number: 40777769
Property Details:
• Type: Single Family
• Ownership Type: Freehold
• Bedrooms: 3 + 1
• Bathrooms: 3
• Building Type: House
• Building Size: N/A sqft
• Building Storeys: N/A
• Building Amenities: N/A
• Floor Area: N/A
• Land Size: N/A
• Land Frontage: N/A
• Parking Type: Attached Garage
• Parking Spaces: N/A
Description:
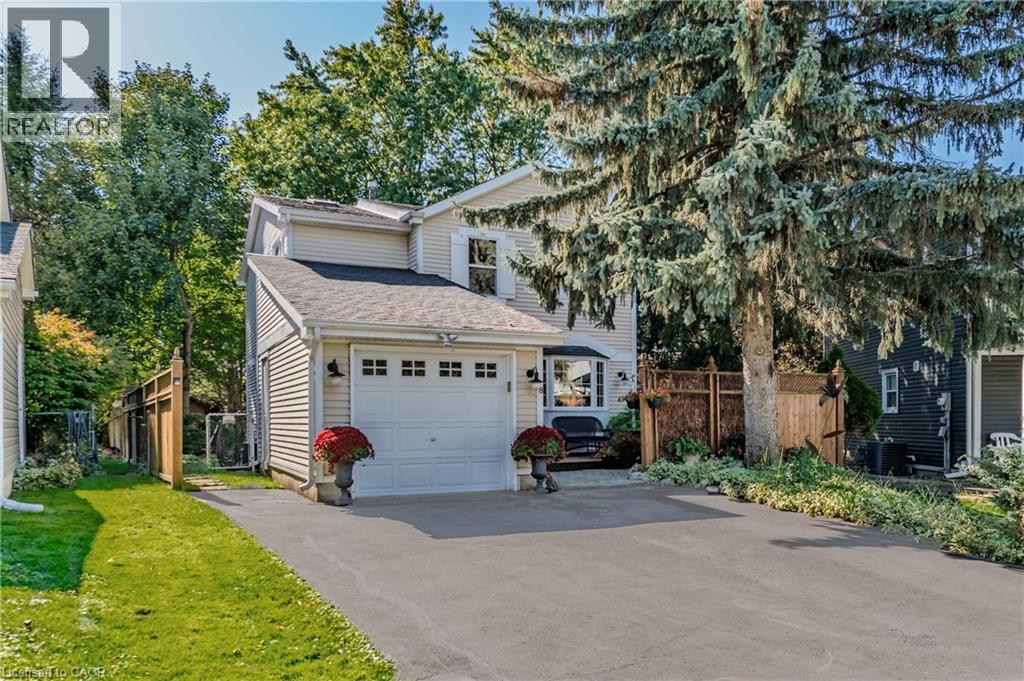
Introducing 18 Blueridge Square, a meticulously renovated three-bedroom residence on an oversized, nearly half-acre private lot backing onto the Etobicoke Creek Trail in one of Bramptons most sought-after, family-friendly neighbourhoods. This bright, open-concept home features a modern kitchen with extensive cabinetry, granite countertops, stainless steel appliances including a built-in double oven, a double sink, and a large island with a prep sinkideal for cooking and entertaining. Adjacent is an enclosed gazebo, perfect for year-round outdoor dining. The living room boasts a gas fireplace and separate walkouts from the living and dining areas lead to a continuous deck starting at the front courtyard, wrapping around the side and extending to a spacious rear deck, creating seamless indoor-outdoor living. The main floor laundry room includes built-in cabinetry for ample storage. Upstairs, find three spacious bedrooms including a primary suite with an electric fireplace, a dressing room with built-in cabinetry, and a tastefully renovated semi-ensuite bathroom with a jetted tub and a skylight. The fully finished basement offers a large recreation room, a stylish wet bar, a full bathroom, and flexible space for a home office, gym, or guest suite. The professionally landscaped, expansive private yard is enhanced by in-ground sprinklers, mature trees, and a custom oversized cedar shed, forming a tranquil backyard oasis with direct access to the Etobicoke Creek Trail and a private gate to Somerset Public School ideal for families. Additional features include an attached garage, upgraded flooring, and beautifully maintained front and rear yards, all on a quiet crescent close to parks, transit, shopping, and more. This exceptional turnkey home blends modern comfort, thoughtful upgrades, generous outdoor living, and everyday convenience. (69756776)
Agent Information:
• Agents: LIZ DIRAUSO
• Contact: 416-409-1037
• Brokerage: RE/MAX REALTY ENTERPRISES INC
• Website: http://www.remaxrealtymississauga.com/
Time on Realtor: N/A