Log in Sign up
Back to search Home Countries United States Brookline 18 Chestnut Pl Unit 18, Brookline, MA, 02445
$1,175,000

18 Chestnut Pl Unit 18, Brookline, MA, 02445

18 Chestnut Pl Unit 18, Brookline, MA, 02445
2 beds 2 baths condos

About this home

Condos in Brookline, MA - Bedrooms: 2 - Bathrooms: 2 - Area: 1240 sqft - Year Built: 1969 - Lot: N/A

Listing Agent: Jeff Groper Brokerage: Coldwell Banker Realty - Newton

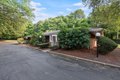
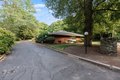
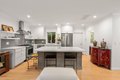
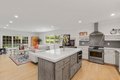
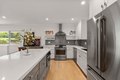
Welcome to this one-of-a-kind home nestled in a stunning private setting. This condo offers the feel of a single family home, with the perks of an association. Completely separate from the high-rise building of Sargent Estates, this single-story ranch-style property is tucked away with its own driveway and outdoor space. When you walk in, you'll find an open floor plan, kitchen featuring white cabinetry, stainless steel appliances, a center island, and quartz countertops, seamlessly connected to the family room and dining space. French doors in the family room lead out to a large patio, encircled by professionally landscaped grounds and mature trees. The home includes two spacious bedrooms, two updated bathrooms, and in-unit laundry, all on one level. There's ample storage throughout, including a dedicated storage room and a cedar-lined closet in the attached two-car garage. Conveniently located near Brookline Village, public transportation, medical facilities, and Downtown Boston.

Property facts

Property type
condos
Bedrooms
2
Bathrooms
2
Days on market
197 days

Features & amenities

Features & finishes
Bedrooms: 2
Primary Bedroom Level: First
Bedroom 2 Level: First
Primary Bedroom Features: Bathroom - Full
Walk-In Closet(s)
Flooring - Wood
Recessed Lighting
Bedroom 2 Features: Closet
Total Rooms: 4
Entry Foyer Level: 1
Living Room Level: First
Living Room Features: Flooring - Wood
French Doors
Exterior Access
Open Floorplan
Remodeled
Total Bathrooms: 2
Full Bathrooms: 2
Bathroom 1 Level: First
Bathroom 2 Level: First
Primary Bathroom Features: Yes
Bathroom 1 Features: Bathroom - Full
Bathroom - Tiled With Shower Stall
Flooring - Stone/Ceramic Tile
Bathroom 2 Features: Bathroom - Full
Bathroom - Tiled With Tub & Shower
Range
Dishwasher
Disposal
Microwave
Refrigerator
Washer
Dryer
Range Hood
Laundry Features: First Floor
Cooling Features: Central Air
Heating Features: Natural Gas
Fan Coil
Heating: Yes
Door Features: French Doors
Flooring: Wood
Tile
Window Feature

Location

Approximate location · exact address shared on inquiry

Similar homes nearby

23 Strathmore Rd Unit 1A Unit 1A, Brookline, MA, 02445
For Sale
$1,190,000
23 Strathmore Rd Unit 1A Unit 1A, Brookline, MA, 02445
3 bd 2 ba Townhouse
Brookline
Listed by Redfin
114 Franklin St #2 #2, Brookline, MA, 02445
For Sale
$1,195,000
114 Franklin St #2 #2, Brookline, MA, 02445
3 bd 2 ba Townhouse
Brookline
Listed by Redfin
Photos coming soon
For Sale
$399,000
44 Washington St #409 #409, Brookline, MA, 02445
Studio 1 ba Townhouse
Brookline
Listed by Redfin
Photos coming soon
For Sale
$459,000
44 Washington St #713 #713, Brookline, MA, 02445
Studio 1 ba Townhouse
Brookline
Listed by Redfin
Photos coming soon
For Sale
$819,000
20 Chapel St Unit B701 Unit B701, Brookline, MA, 02446
1 bd 1 ba Townhouse
Brookline
Listed by Redfin
Photos coming soon
For Sale
$399,000
44 Washington St #913 #913, Brookline, MA, 02445
Studio 1 ba Townhouse
Brookline
Listed by Redfin
Photos coming soon
For Sale
$540,000
20 Chapel St Unit B313 Unit B313, Brookline, MA, 02446
1 bd 1 ba Townhouse
Brookline
Listed by Redfin
Photos coming soon
For Sale
$575,000
1834 Beacon St #11 #11, Brookline, MA, 02445
2 bd 1 ba Townhouse
Brookline
Listed by Redfin
$1,175,000
2 bd · 2 ba
Contact agent
CB
Coldwell Banker Realty - Newton
Contact this agent
Log in Sign up