Condos in Lexington, MA
- Bedrooms: 4
- Bathrooms: 5
- Area: 3432 sqft
- Year Built: 2026
- Lot: N/A
Listing Agent: Elizabeth Crampton
Brokerage: Coldwell Banker Realty - Lexington
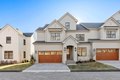
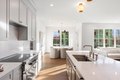
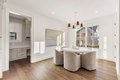
Unparalleled luxury townhome designed for carefree living and crafted by a renowned local developer at Fairland Commons - Lexington's new boutique residential enclave. Here beauty, function, and sustainability converge. An elegant, statement portico entry welcomes you into a thoughtfully designed 3-5 Bedroom, 5-Bath residence. Sophisticated, timeless interior has high-quality millwork, bespoke built-ins, wide French oak floors, and designer-selected finishes that elevate every level. Chef's Kitchen boasts Thermador appliances, walk-in Pantry, and Pocket Office; open to Living Room with built-ins and fireplace. Study with full Bath provides perfect 1st floor Bedroom option. Serene Primary Suite has fireplace, spacious walk-in closet, and spa-inspired Bath with soaking tub and heated floors. Coveted location moments from downtown Lexington, commuter routes, the Minuteman Bike Path, along with dedicated footpath connecting to the ACROSS Lexington trails, beautiful Lincoln Park & more.
Property facts
Property type
condos
Bedrooms
4
Bathrooms
5
Days on market
104 days
Features & amenities
Features & finishes
Total Rooms: 10, Living Room Dimensions: 19' x 14', Living Room Sqft: 266, Office/Study Room Sqft: 40, Entry Foyer Level: 1, Living Room Level: Main,First, Office/Study Room Level: First, Living Room Features: Flooring - Hardwood, Open Floorplan, Recessed Lighting, Lighting - Overhead, Office/Study Room Features: Closet/Cabinets - Custom Built, Flooring - Hardwood, Countertops - Stone/Granite/Solid, Lighting - Overhead, Disposal, Microwave, Freezer, ENERGY STAR Qualified Refrigerator, ENERGY STAR Qualified Dishwasher, Vacuum System, Range Hood, Range, Plumbed For Ice Maker, Laundry Features: Flooring - Stone/Ceramic Tile, Electric Dryer Hookup, Recessed Lighting, Second Floor, In Unit, Bedrooms: 4, Primary Bedroom Dimensions: 16' x 14', Bedroom 2 Dimensions: 17' x 11', Bedroom 3 Dimensions: 13' x 12', Bedroom 4 Dimensions: 13' x 12', Primary Bedroom Sqft: 224, Bedroom 2 Sqft: 187, Bedroom 3 Sqft: 156, Bedroom 4 Sqft: 156, Primary Bedroom Level: Second, Bedroom 2 Level: Second, Bedroom
Location
Approximate location · exact address shared on inquiry
Similar homes nearby
For Sale
USD515,000

3785 Broadmoor Drive, Lexington, KY, 40509
4 bd3 baSingle Family Residence
Lexington
Listed by Guy McDonald
For Sale
USD742,000
20 Cora Lane, Lexington, VA, 24450
4 bd3 baSingle Family Residence
Lexington
Listed by Redeemed Builders, Luke Fisher
For Sale
USD695,000
4265 Desdemona Way, Lexington, KY, 40514
5 bd4 baSingle Family Residence
Lexington
Listed by Julie Brinkman
For Sale
USD365,499
2513 Ashbrooke Drive, Lexington, KY, 40513
3 bd2 baSingle Family Residence
Lexington
Listed by Beautiful Lexington Home For Sale
For Sale
USD512,500
1092 Grimball Trace, Lexington, KY, 40509
3 bd3 baSingle Family Residence
Lexington
Listed by Cindy LeMay
Photos coming soon
For Sale
USD1,000,000
360 Campbell lane, East left gravel road, Red brick, Lexington, VA, 24450