

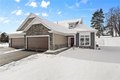


18 Eagle Hollow Dr, Penfield, NY, 14526
Property facts
- Property type
- townhomes
- Property subtype
- townhouse
- Bedrooms
- 3
- Bathrooms
- 2
Only details supplied with this listing are shown. Ask the listing contact to confirm measurements, taxes and costs.
About this home
Townhomes in Penfield, NY - Bedrooms: 3 - Bathrooms: 2 - Area: 1846 sqft - Year Built: 2025 - Lot: N/A
Listing Agent: Dee Balestiere Brokerage: HUNT Real Estate ERA - Brighton/Pittsford
Welcome to this stunning ranch townhome community-designed with 100% barrier-free living in mind! Nestled directly across from Midvale Country Club, it's a golfer's dream location. These open and bright floorplans offer 2 or 3 bedroom layouts, a spacious 2-car attached garage, and a variety of designs to fit your lifestyle. Choose from premium lots featuring walkout lower levels and impressive 13-course basements. Enjoy low-maintenance living in a beautifully maintained setting just minutes from the Village of Fairport. With limited inventory and fast sales, now is the time to design and build your custom dream home. Don't miss this rare opportunity-once they're gone, they're gone! This unit is our 2 Bed Rm + Den floor plan. Move in Ready! Model is open Sunday's 1-3pm!
Features & amenities
Location
If the interactive map is unavailable, open the supplied location in maps.
Open location in mapsThe pin uses coordinates supplied with this listing. Confirm the exact location with the listing contact.
Listing information
- Original source
- www.realtor.com
- Listing / MLS reference
- R1654212
- Added to Mirror
Added and updated dates describe the Mirror record. Source publication and verification dates are shown separately when known; none establishes time on market. Confirm current price and availability with the listing contact.
View original listing