For Sale
$870,000
Baldivis WA 6171
4 bd
2 ba
New House & Land
Baldivis
Listed by Fraser Hayward
Only details supplied with this listing are shown. Ask the listing contact to confirm measurements, taxes and costs.
Property Details: • Type: House
• Bedrooms: 4 • Bathrooms: 2
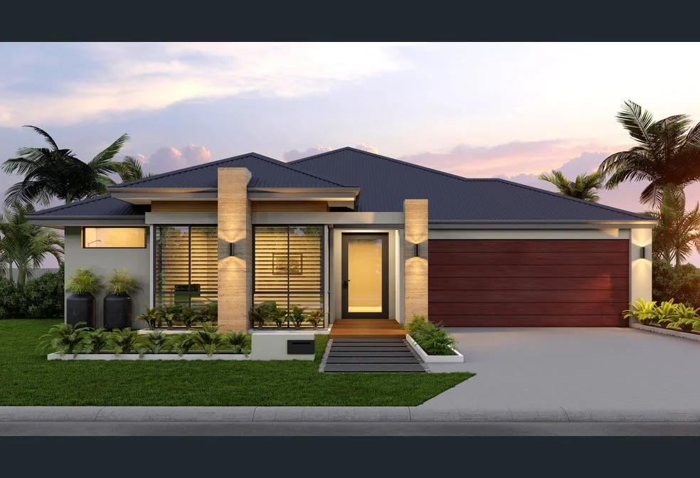
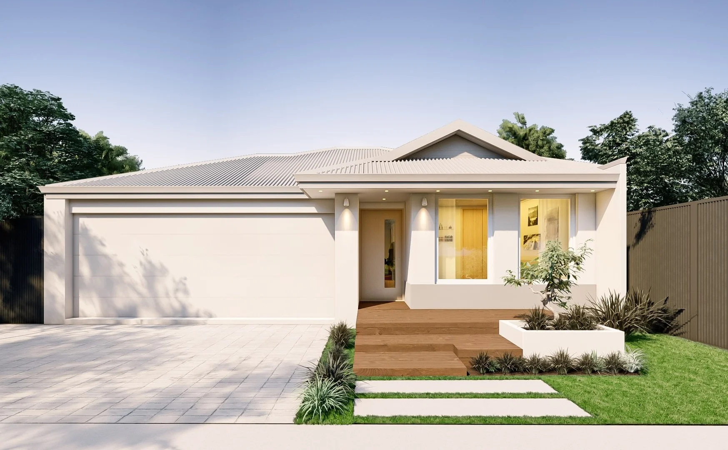
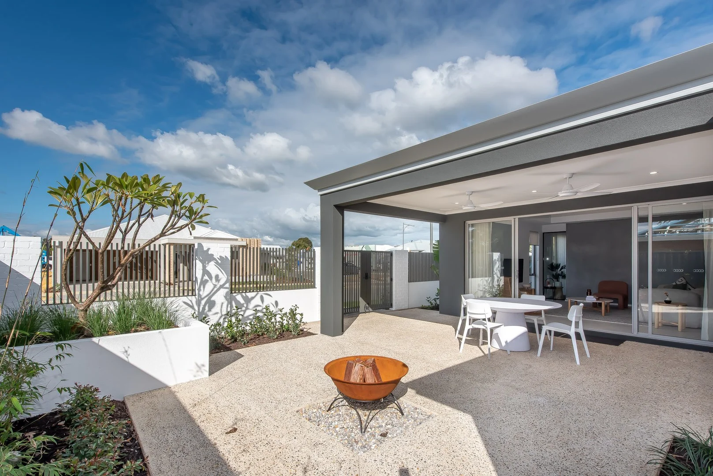
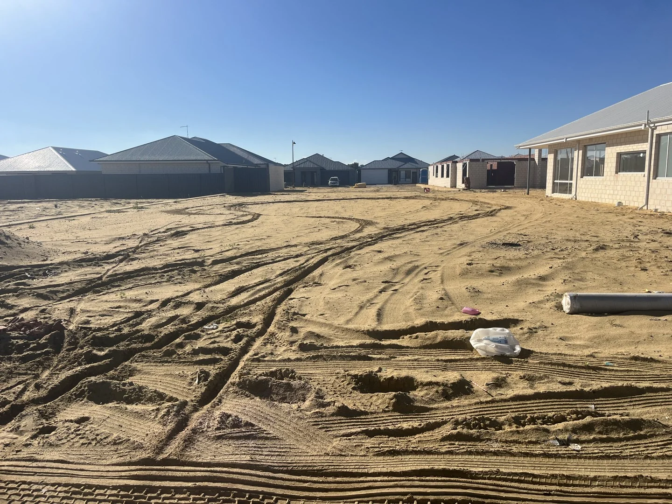
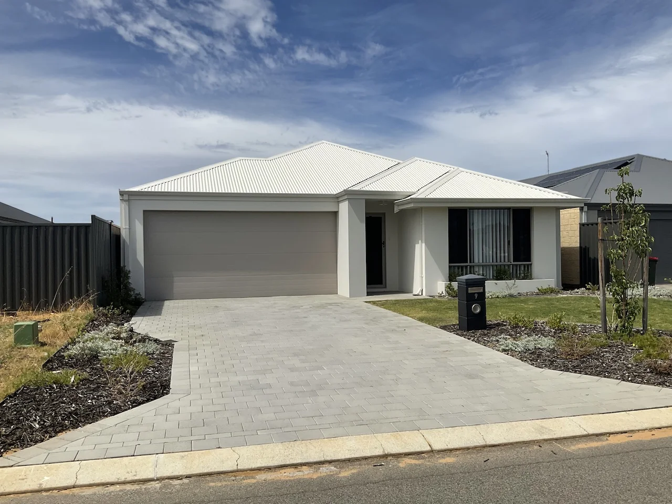
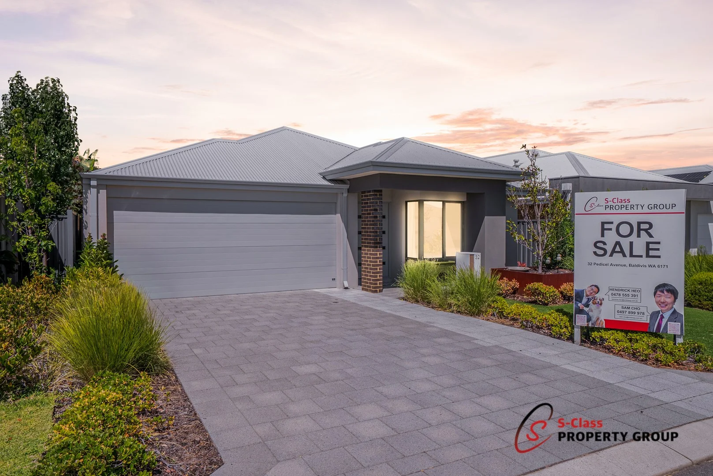
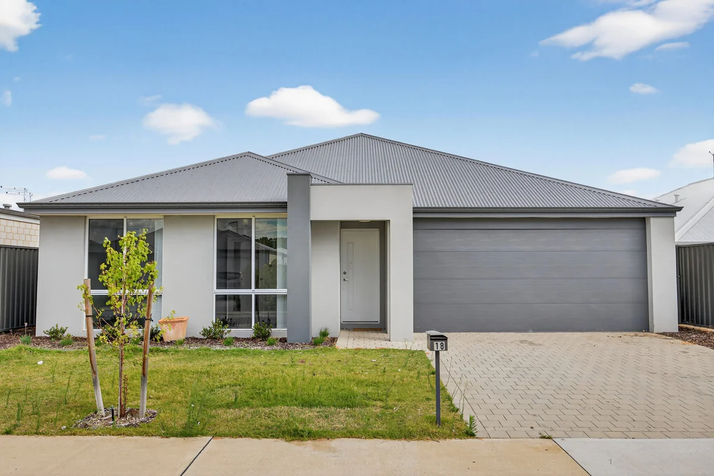
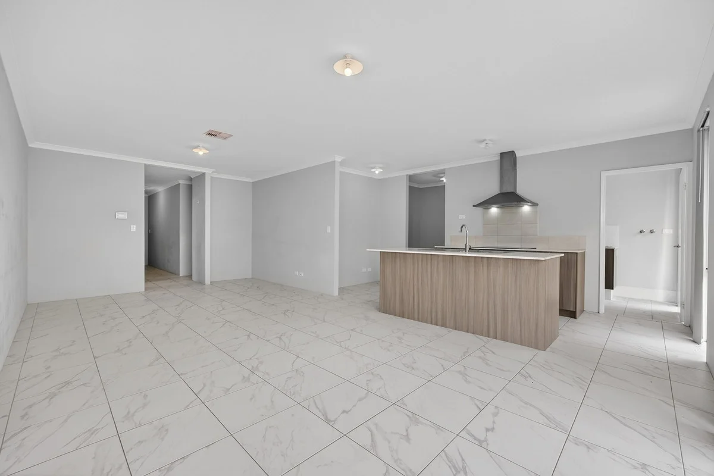
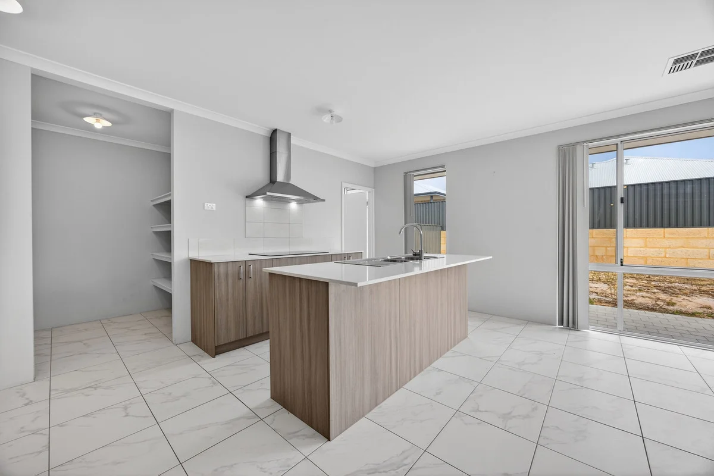
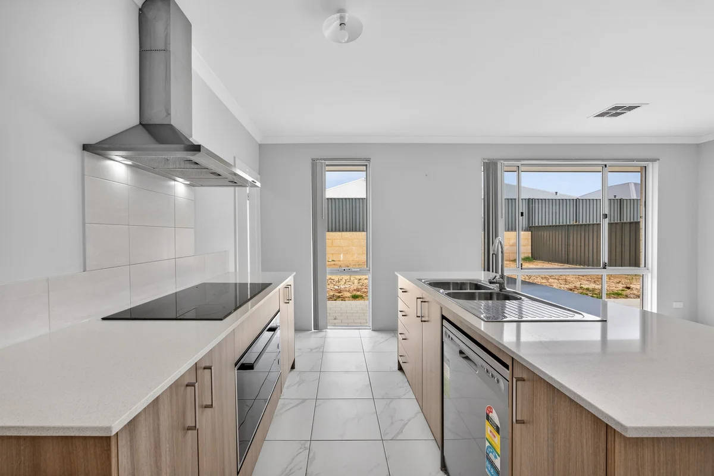
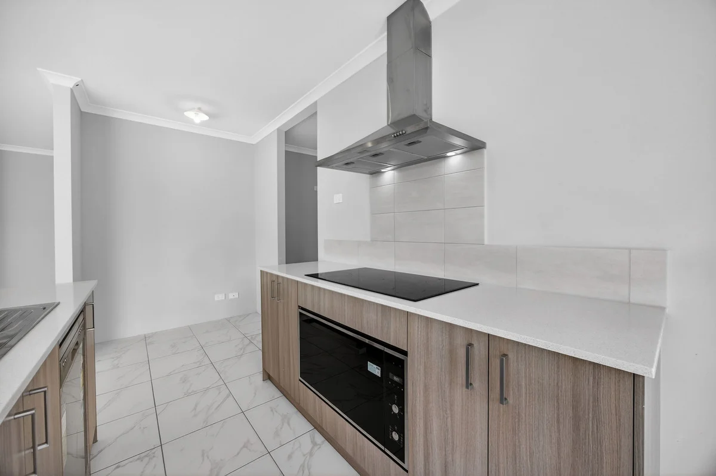
Description: What: A recently completed 4 bedroom, 2 bathroom family home with a double garage for parking and a low maintenance design throughout When: Carefree convenience meets modern and contemporary living Where: In a popular setting with a choice of shopping to the surrounds, plus plentiful parkland and schooling within walking distance Newly built in just 2024, this modern and inviting residence has been carefully created for a minimal maintenance lifestyle, with a contemporary floorplan that sees all four bedrooms to the front of the home, with the minors placed within their own section for peaceful living. Both bathrooms are fully equipped to cater to the family, with your open plan living and dining space surrounding the central kitchen, that benefits from a large walk-in pantry and quality inclusions throughout. Sliding door access ensures a seamless flow between the interior and garden, with an underroof alfresco area for entertaining, and a complete blank canvas to the backyard, allowing ample opportunity to create a garden that suits your needs, with plenty of space to enjoy. Located within a growing and family focussed Baldivis setting, the much loved Spud Shed is easily within walking distance, with specialty stores included, while the local primary school is equally nearby for a laid back appeal. A choice of parkland sits in all directions, with play equipment and greenspace to explore, while convenient road and public transport connections ensure uninterrupted travel throughout. A lawned garden sits before the home, with the inviting exterior offering an attractive street appeal, while your garaged parking awaits to the side and beyond a paved driveway for additional parking potential. A sheltered portico entry offers a welcoming approach, with your tiled hallway providing a shopper's entry from the garage for ease of use, while ducted air conditioning extends throughout the entire residence for year round well-being. Turning to the left you find your minor bedroom wing, with a walk-in closet to the central hallway for storage, while all three bedrooms are carpeted to the floor with double built-in robes. The bathroom is placed between with a glass shower enclosure, bath and vanity, with full height tiling within the shower for a luxe effect and a private WC next door. Moving back across the hallway to your peacefully placed master suite, you have that same carpet underfoot, with a walk-in robe and an ensuite equipped with identical tiling within the glass shower enclosure, plus a vanity and WC. Your main living space follows on, with the bright interior showcasing the spacious setting for both a lounge and dining area, with tiled flooring and absolute flexibility in its layout. The kitchen is placed centrally to overlook the room, and ideal for entertaining, with stone benchtops, quality in-built 900mm appliances and under bench cabinetry, while a freestanding island provides an inviting area to grab a quick bite. The walk-in pantry is equipped with open shelving and the potential to incorporate a scullery like design, while the laundry is nestled to the other side with open linen storage and direct exterior access for drying. Sliding doors from the main living area open seamlessly to your sheltered patio, with paved flooring that extends outward and along the rear of the home. While the backyard offers a large area for play, with extensive opportunity to create your own private haven by adding in a pool, extending your outdoor living, or landscaping the space for a relaxed and retreat like setting, with all the relevant approvals required of course. And the reason why this property is your perfect fit? Because this easy care abode offers all the benefits of a brand new home, without any of the lengthy build times. Disclaimer: This information is provided for general information purposes only and is based on information provided by the Seller and may be subject to change. No warranty or representation is made as to its accuracy and interested parties should place no reliance on it and should make their own independent enquiries.
If the interactive map is unavailable, open the supplied location in maps.
Open location in mapsThe pin uses coordinates supplied with this listing. Confirm the exact location with the listing contact.
Added and updated dates describe the Mirror record. Source publication and verification dates are shown separately when known; none establishes time on market. Confirm current price and availability with the listing contact.
View original listing