Log in Sign up
Back to search Home Countries Canada Barrie 18 Graihawk Drive
$1,149,000

18 Graihawk Drive

18 Graihawk Drive
6 beds 4 baths Owner

Property facts

Property type
Owner
Bedrooms
6
Bathrooms
4
Parking
inside entry, private double
Taxes (as supplied)
2026

Only details supplied with this listing are shown. Ask the listing contact to confirm measurements, taxes and costs.

About this home

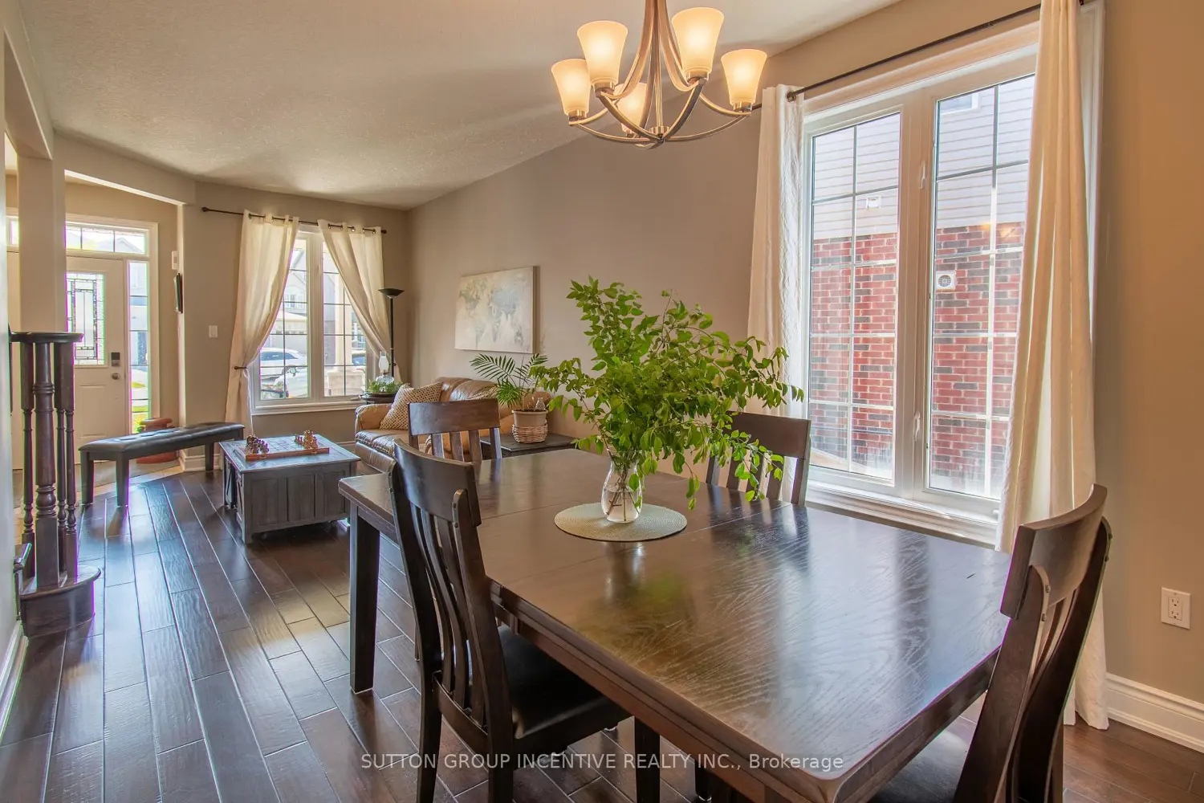
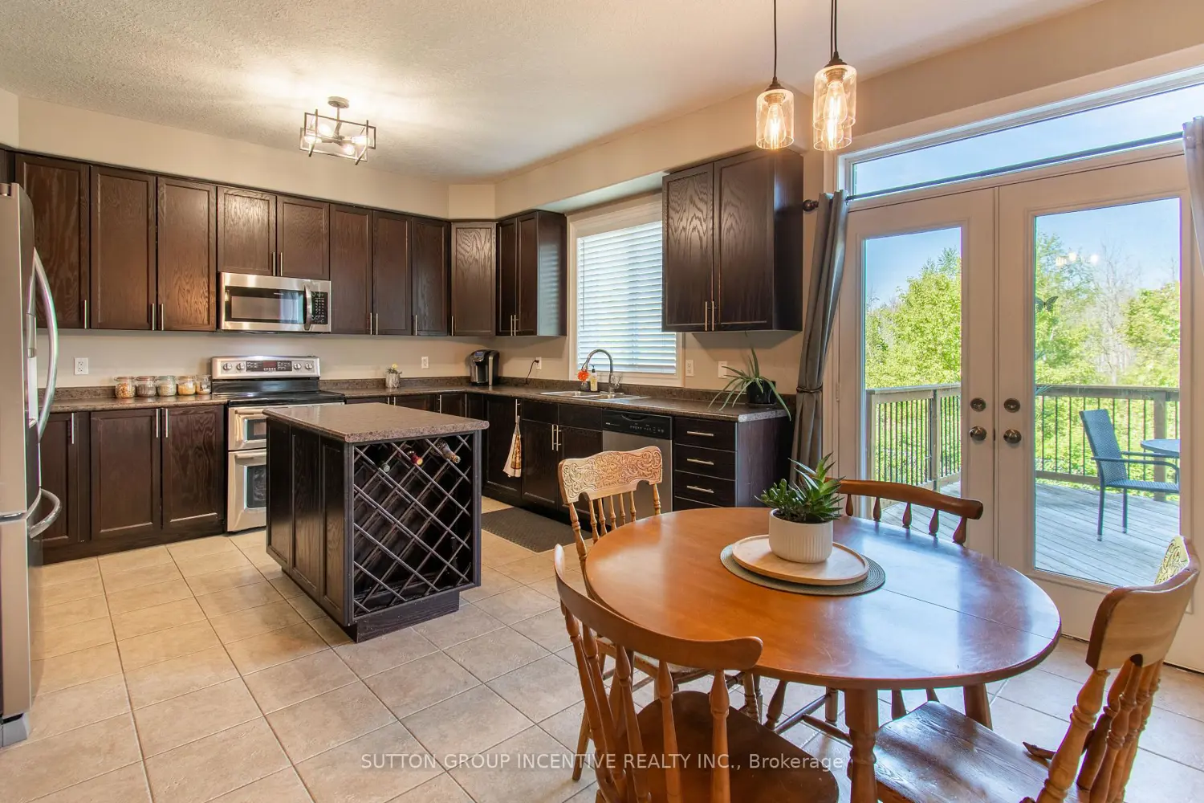
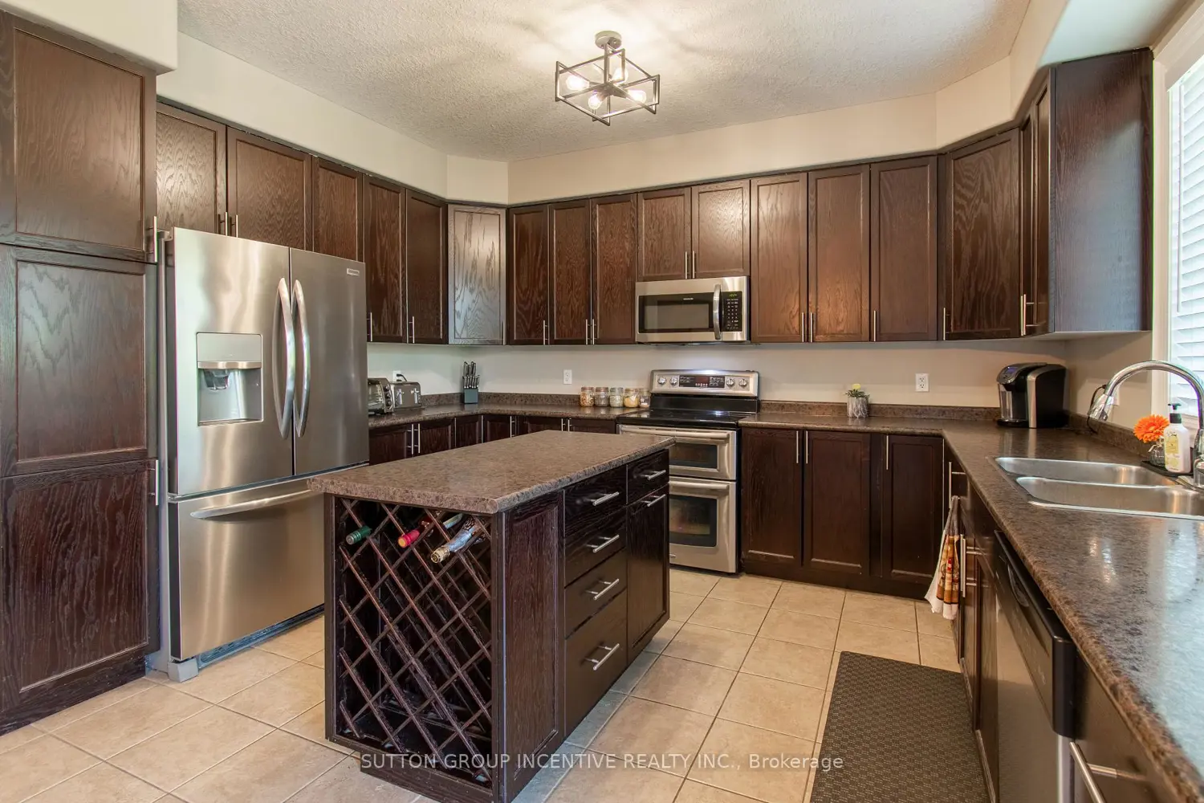
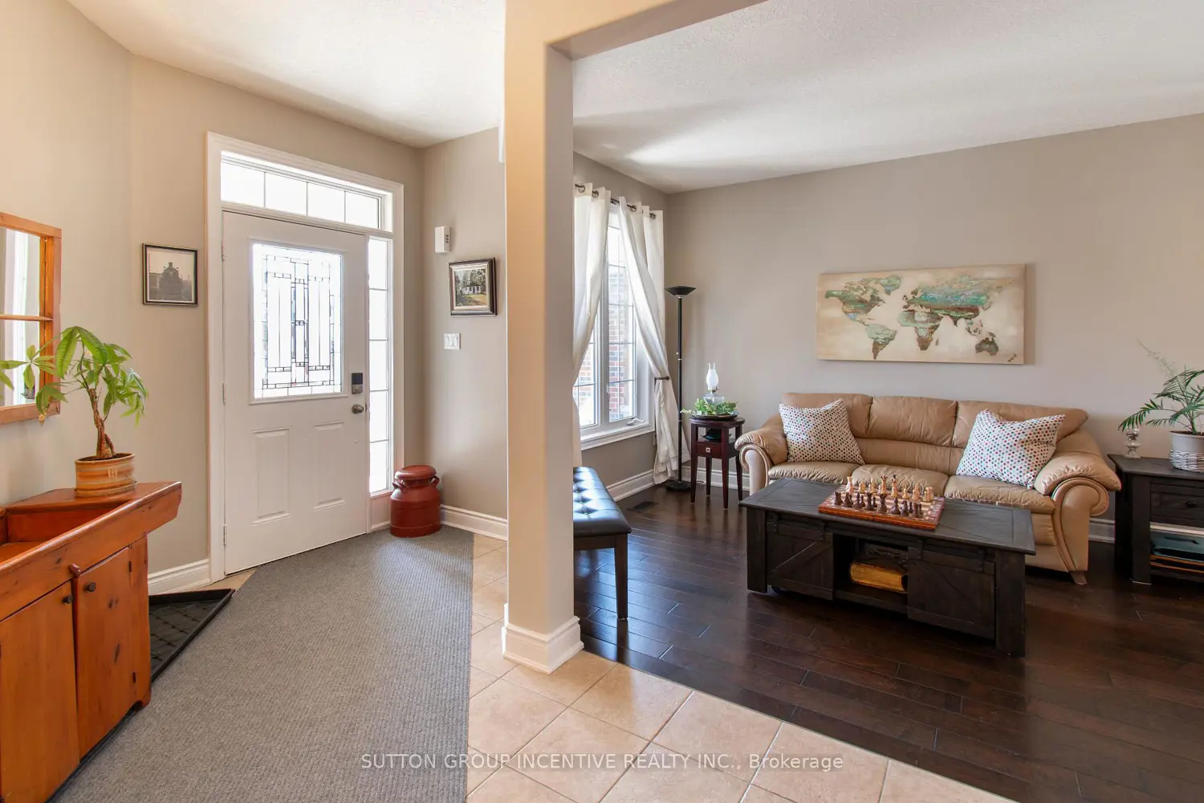
Rarely offered executive all-brick family home in Barrie's desirable Ardagh Bluffs, featuring the sought-after Grandview-built "Abby 2" model. Offering over 4,200 sq. ft. of fully finished living space, this beautifully maintained home delivers space, comfort, privacy, and exceptional family functionality. Set on a premium pie-shaped lot backing onto environmentally protected land, the property offers a peaceful natural backdrop and rare privacy in a family-friendly neighbourhood. The main floor features 9-foot ceilings, a bright open-concept layout, spacious eat-in kitchen with centre island, and an inviting family room with G/F. Sliding doors lead to a custom 19 ft. x 12 ft. deck overlooking the fully fenced backyard - ideal for BBQing, outdoor dining, and entertaining. The light-filled living and dining rooms provide elegant space for gatherings and special occasions. Upstairs offers four generous bedrooms with California shutters and ample closet space. The private primary suite features a 5-piece ensuite, massive walk-in closet, and rough-in gas line for a future fireplace. The fully finished walkout basement adds excellent versatility with two additional bedrooms, 4-piece bath, kitchenette, large recreation room, storage, and an exceptionally large cold cellar - ideal for in-laws, extended family, guests, or teens. Peaceful backyard and surrounded by nature, complete with hot tub, garden shed, fully fenced yard, and serene views of the protected land beyond. Walking distance to schools, parks, and trails, and minutes to shopping, amenities, and Hwy 400. Pride of ownership is evident throughout. Elegance, space, privacy, location, and quality construction come together beautifully. Shows 10++.

Location

Map coordinates have not been supplied for this listing.

Search the supplied address in maps

Listing information

Original source
barrie.listing.ca
Added to Mirror

Added and updated dates describe the Mirror record. Source publication and verification dates are shown separately when known; none establishes time on market. Confirm current price and availability with the listing contact.

View original listing

Similar homes nearby

Photos coming soon
For Rent
$2,545/mo
36 Westwood Avenue, Barrie, ON, L9J 0M6
3 bd 3 ba Att/Row/Townhouse
Barrie
Listed by RE/MAX REALTRON REALTY INC
Lower-25 Whitehorn Crescent, Barrie, ON, L4N 8E4
For Rent
$1,825/mo
Lower-25 Whitehorn Crescent, Barrie, ON, L4N 8E4
2 bd 1 ba Detached
Barrie
Listed by ROYAL LEPAGE TERREQUITY CAPITAL REALTY
109 Tunbridge Road, Barrie, ON, L4M 6T1
For Sale
$699,000
109 Tunbridge Road, Barrie, ON, L4M 6T1
3 bd 3 ba Detached
Barrie
Listed by HOMELIFE LANDMARK REALTY INC
80 Monarchy Street, Barrie, ON, L4M 0E3
For Sale
$839,000
80 Monarchy Street, Barrie, ON, L4M 0E3
4 bd 3 ba Detached
Barrie
Listed by RE/MAX HALLMARK PEGGY HILL GROUP REALTY
301 Leacock Drive, Barrie, ON, L4N 6J8
For Sale
$738,000
301 Leacock Drive, Barrie, ON, L4N 6J8
3 bd 3 ba Detached
Barrie
Listed by SOHO CLASSIC REALTY LTD
247 Grove Street E, Barrie, ON, L4M 2R1
For Sale
$799,000
247 Grove Street E, Barrie, ON, L4M 2R1
4 bd 4 ba Detached
Barrie
Listed by ROYAL LEPAGE CERTIFIED REALTY
203 Little Avenue, Barrie, ON, L4N 6L1
For Sale
$599,000
203 Little Avenue, Barrie, ON, L4N 6L1
3 bd 2 ba Detached
Barrie
Listed by RE/MAX HALLMARK PEGGY HILL GROUP REALTY
Lower-49 Daphne Crescent, Barrie, ON, L4M 2Y7
For Rent
$1,500/mo
Lower-49 Daphne Crescent, Barrie, ON, L4M 2Y7
1 bd 1 ba Duplex
Barrie
Listed by KELLER WILLIAMS EXPERIENCE REALTY
$1,149,000
6 beds · 4 baths
Log in Sign up