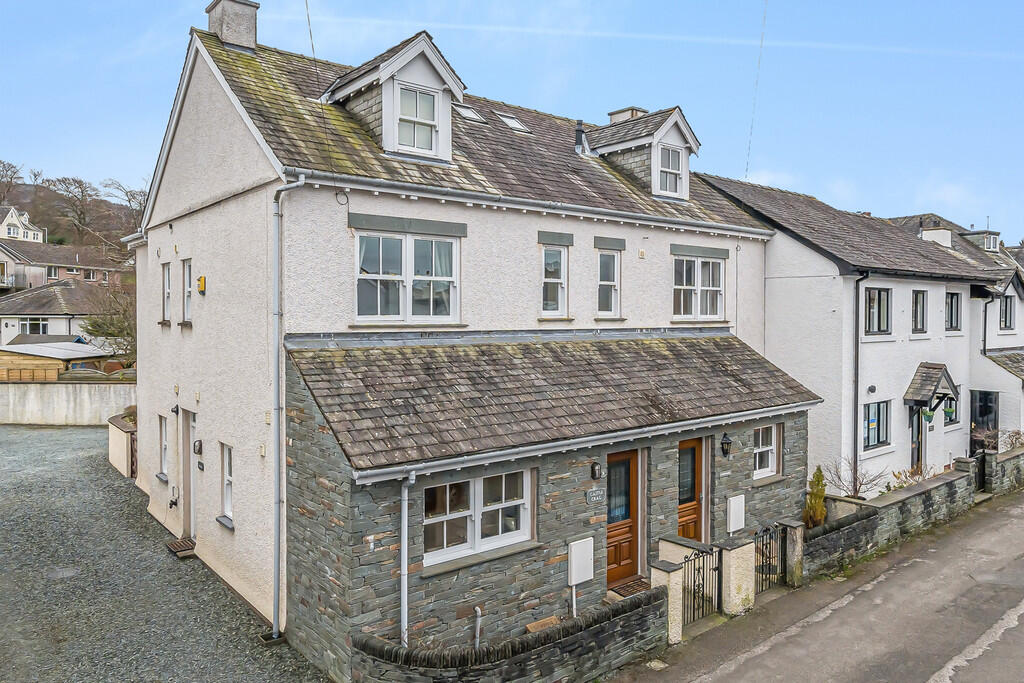
Property Details:
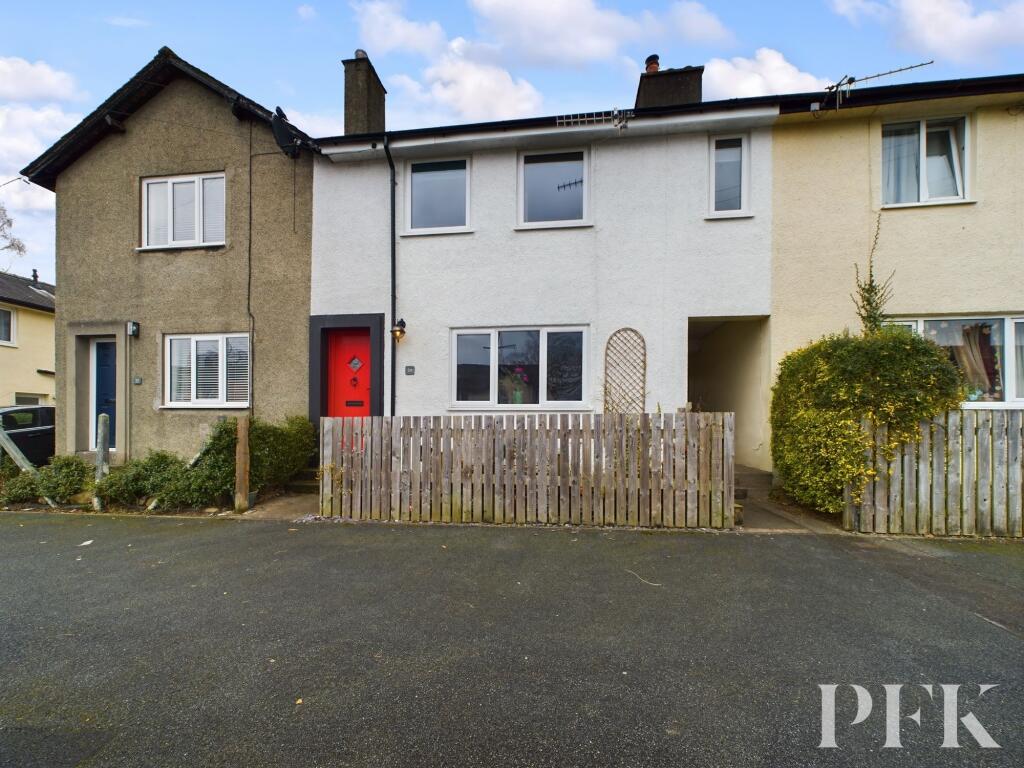
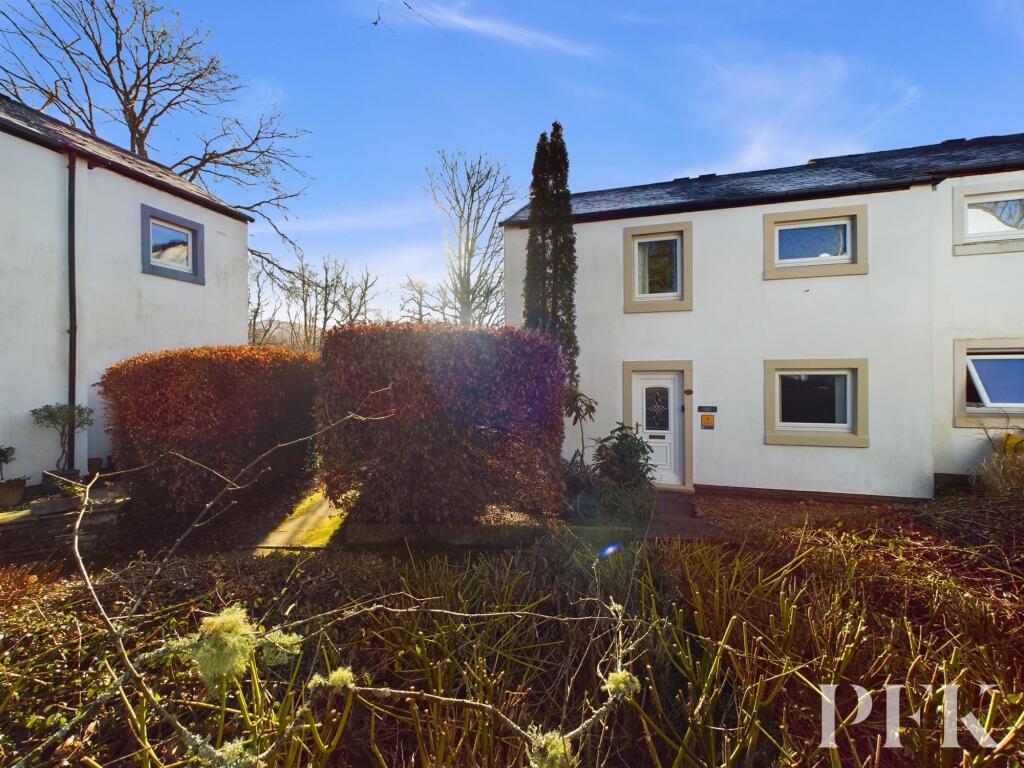
• Type: End of Terrace
• Tenure: N/A
• Floor Area: N/A
Key Features:
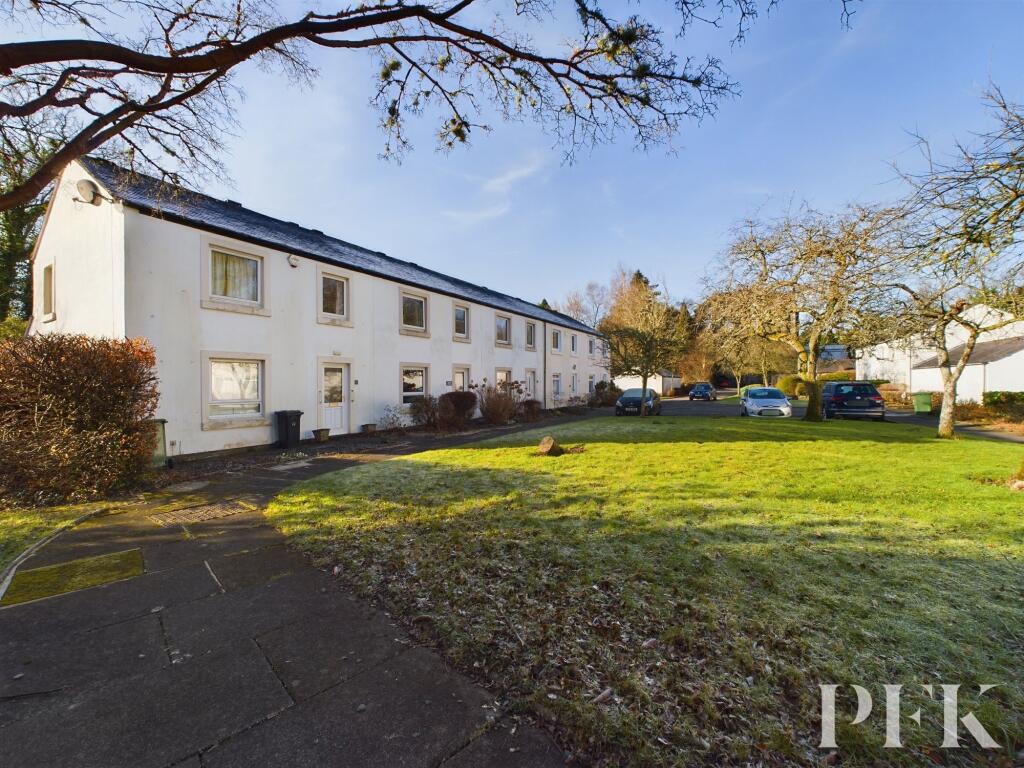
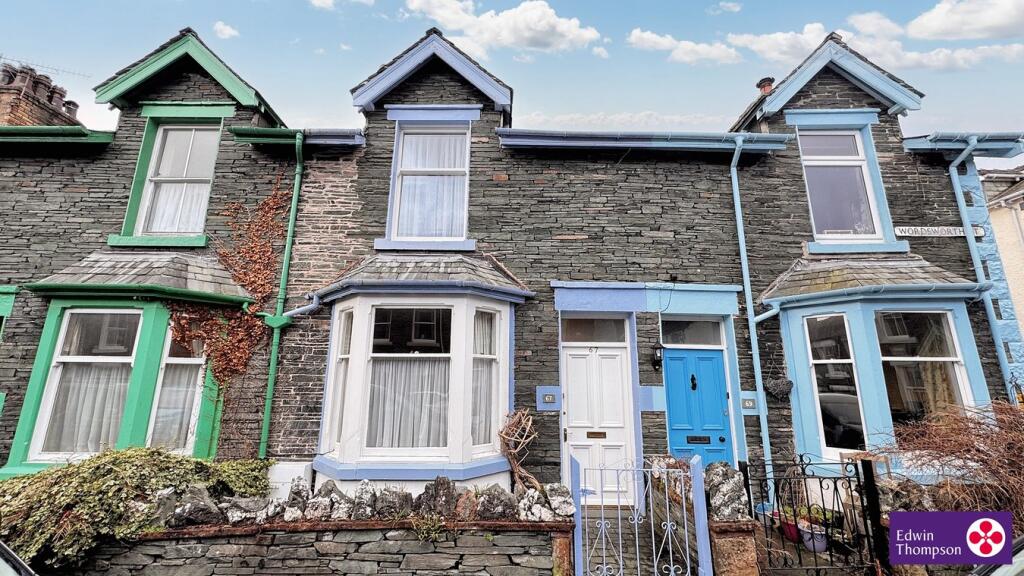
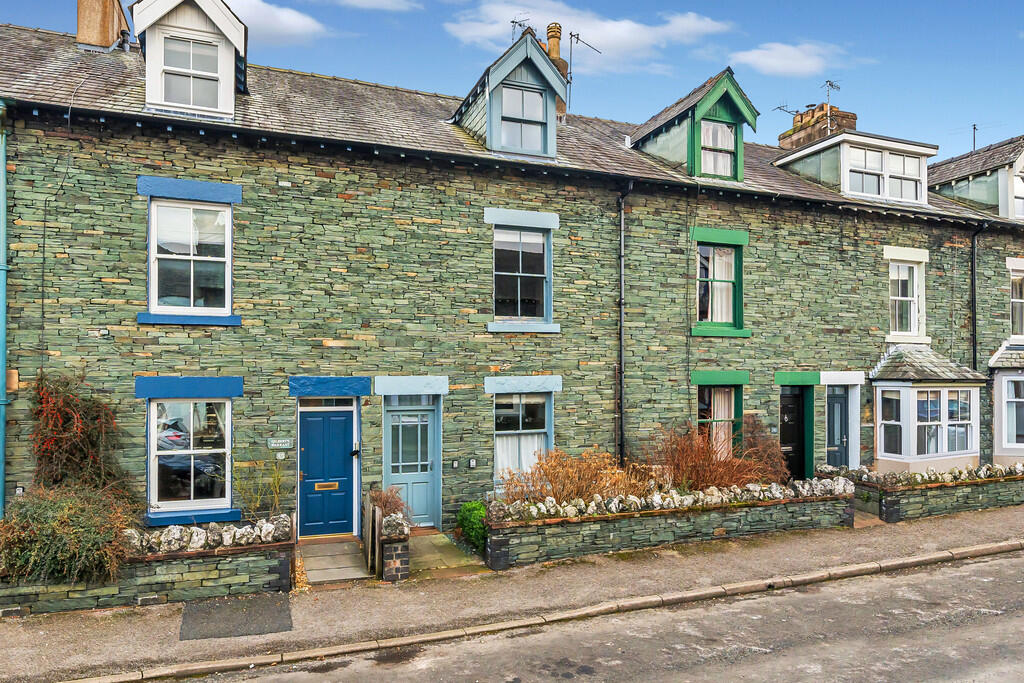
• Traditional Cottage
• Grade II Listed
• Enclosed Garden
• Allocated Private Parking
• Tenure: Freehold
• Council Tax: Band D
• EPC Rating: F
Location:
• Nearest Station: N/A
• Distance to Station: N/A
Agent Information:
• Address: 19 Station Street
Keswick
Cumbria
CA12 5HH
Full Description:
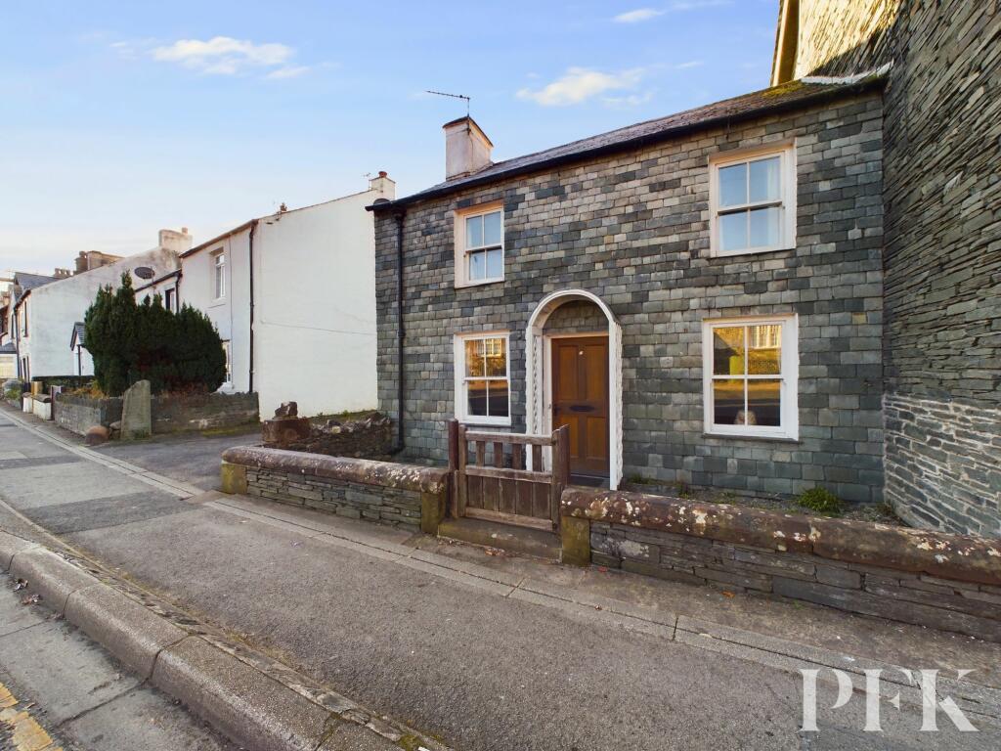
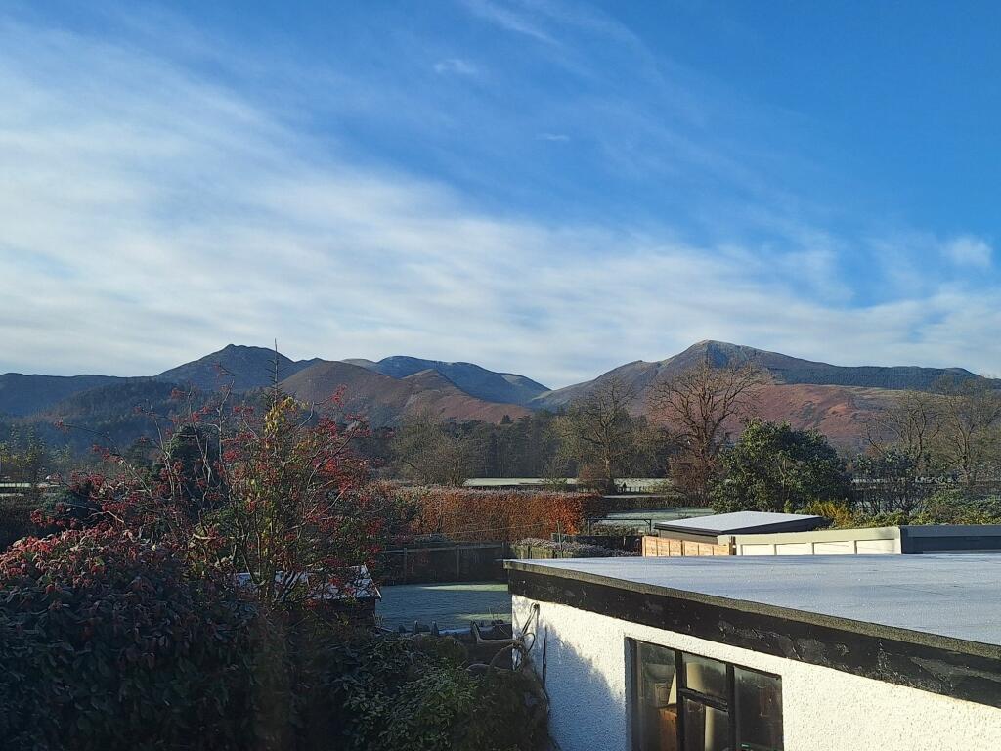

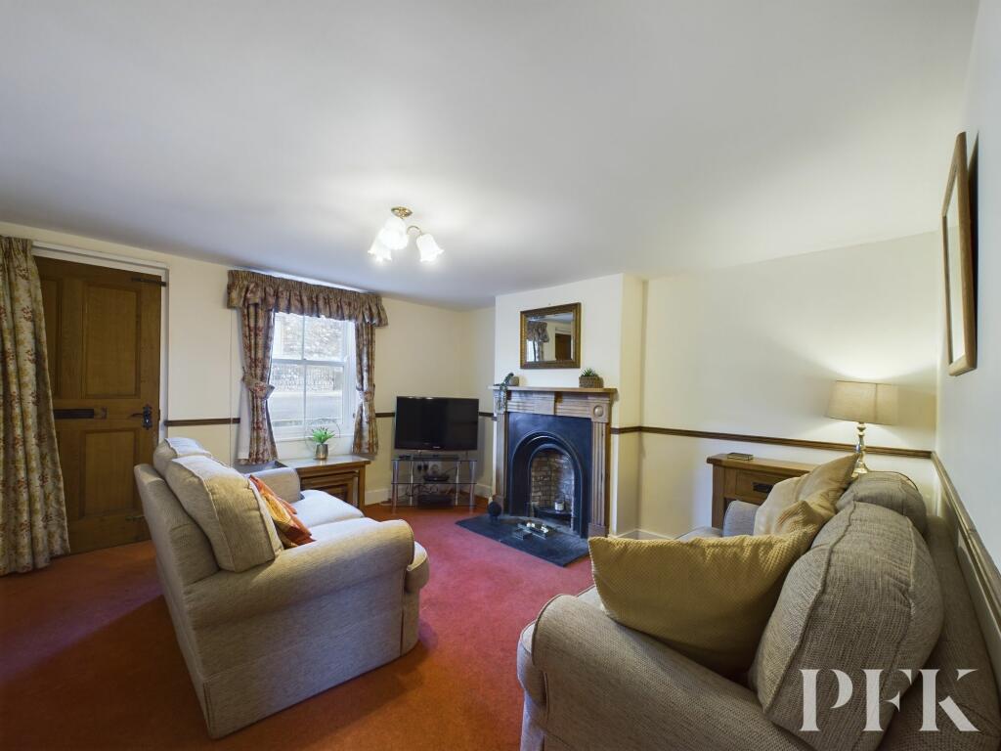
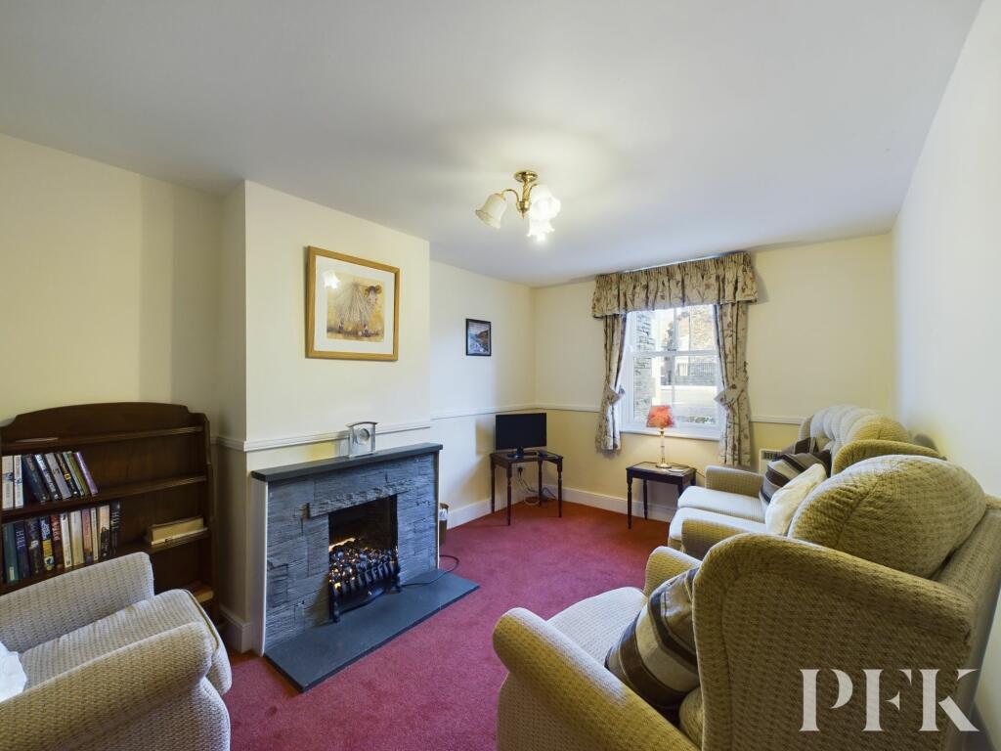
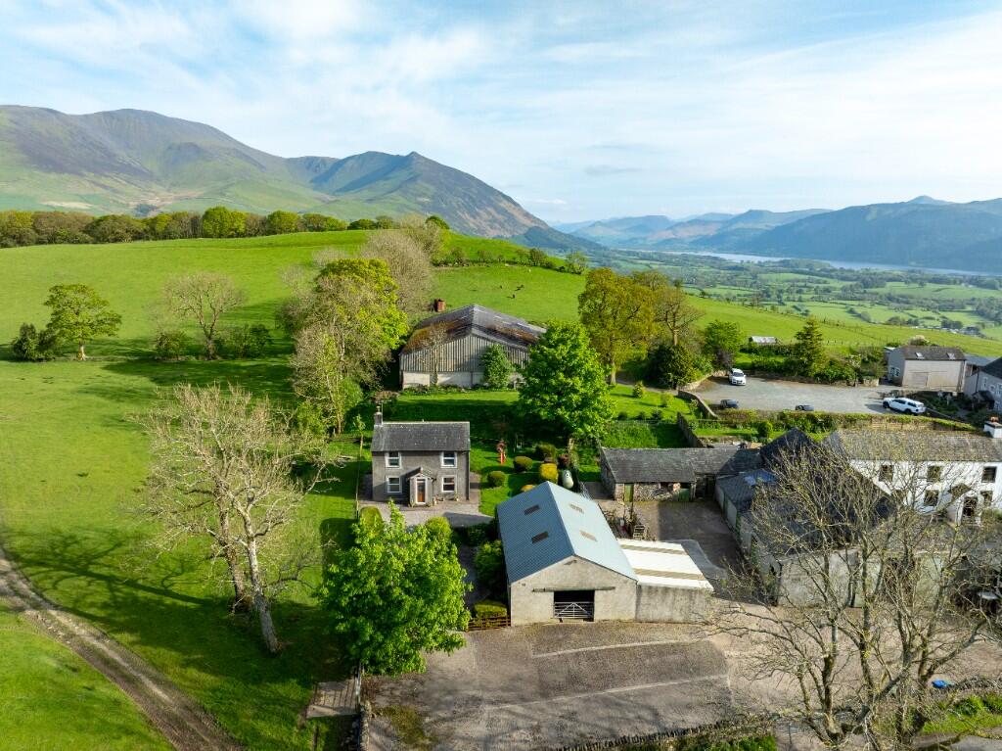

A well presented traditional cottage which is Grade II Listed with garden and allocated parking. The front aspect rooms enjoy views of Skiddaw and Latrigg, whilst all rooms to the rear of the house appreciate the magnificent panorama of the Lakeland fells including the iconic Catbells. The property offers well proportioned accommodation briefly comprising of two reception rooms, kitchen/dining room, rear porch, utility room or downstairs bedroom, three double bedrooms and a family shower room. Benefitting from offroad parking to the rear and an enclosed south facing garden, which enjoys views of the surrounding Lakeland fells. The house is excellently located within a short walking distance of the town and Keswick school.EPC Rating: FReception Room 13.84m x 3.65mWindow to front aspect, feature fireplace with open fire, wooden mantle and stone hearth and electric heater.Reception Room 24.05m x 2.68mWindow to front aspect, electric heater and feature fireplace with electric fire and stone surround.Utility/Bedroom3.09m x 1.38mWindow to rear aspect and electric heaterInner Hallway0.94m x 2mStairs to first floor and under stair cupboard, housing electrics and a washing machine.Kitchen/Dining Room3.46m x 3.03mWindows to side aspect, tiled splashback, a range of matching wall and bases units, stainless steel sink with mixer tap, oven, electric hob with extractor over, integrated fridge and electric radiator.Boat Room1.64m x 1.71mWindow to rear, ceramic sink with stainless steel mixer tap.Landing1.69m x 1.99mWindow to rear aspect, loft hatch, exposed beam.Bedroom 13.92m x 3.67mWindow to front aspect, cast iron feature fireplace and electric heater.Bedroom 23.46m x 3.04mWindow to rear aspect and electric heaterBedroom 34.11m x 2.71mWindow to front aspect and electric heater.Bathroom3.05m x 1.5mObscured window to side aspect, fitted cupboards, WC, wash hand basin, shower cubicle with electric shower and electric heater.Referral & Other PaymentsPFK work with preferred providers for certain services necessary for a house sale or purchase. Our providers price their products competitively, however you are under no obligation to use their services and may wish to compare them against other providers. Should you choose to utilise them PFK will receive a referral fee : Napthens LLP, Bendles LLP, Scott Duff & Co, Knights PLC, Newtons Ltd - completion of sale or purchase - £120 to £210 per transaction; Emma Harrison Financial Services – arrangement of mortgage & other products/insurances - average referral fee earned in 2023 was £222.00; M & G EPCs Ltd - EPC/Floorplan Referrals - EPC & Floorplan £35.00, EPC only £24.00, Floorplan only £6.00. All figures quoted are inclusive of VAT.DirectionsFrom our office, head north along Station Street and left on to Main Street. Follow the road around and straight across at the mini roundabout. Proceed over Greta Bridge and approximately 200 metres from there, the property is located on the left hand side, diagonally opposite St Herberts Centre with parking around the rear.GardenTo the front is a low stone wall, which is gravelled for ease of maintenance. Side access leads to the allocated parking and enclosed rear garden, having a paved seating area, mature shrubs and stone outhouse.