Log in Sign up
Back to search Home Countries United States Gloucester 18 Lyndale Ave, Gloucester, MA, 01930
$498,000

18 Lyndale Ave, Gloucester, MA, 01930

18 Lyndale Ave, Gloucester, MA, 01930
2 beds 1 baths single family

About this home

Single Family in Gloucester, MA - Bedrooms: 2 - Bathrooms: 1.5 - Area: 785 sqft - Year Built: 1979 - Lot: 6300 sqft

Listing Agent: Ruth Pino Brokerage: RE MAX Beacon

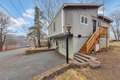
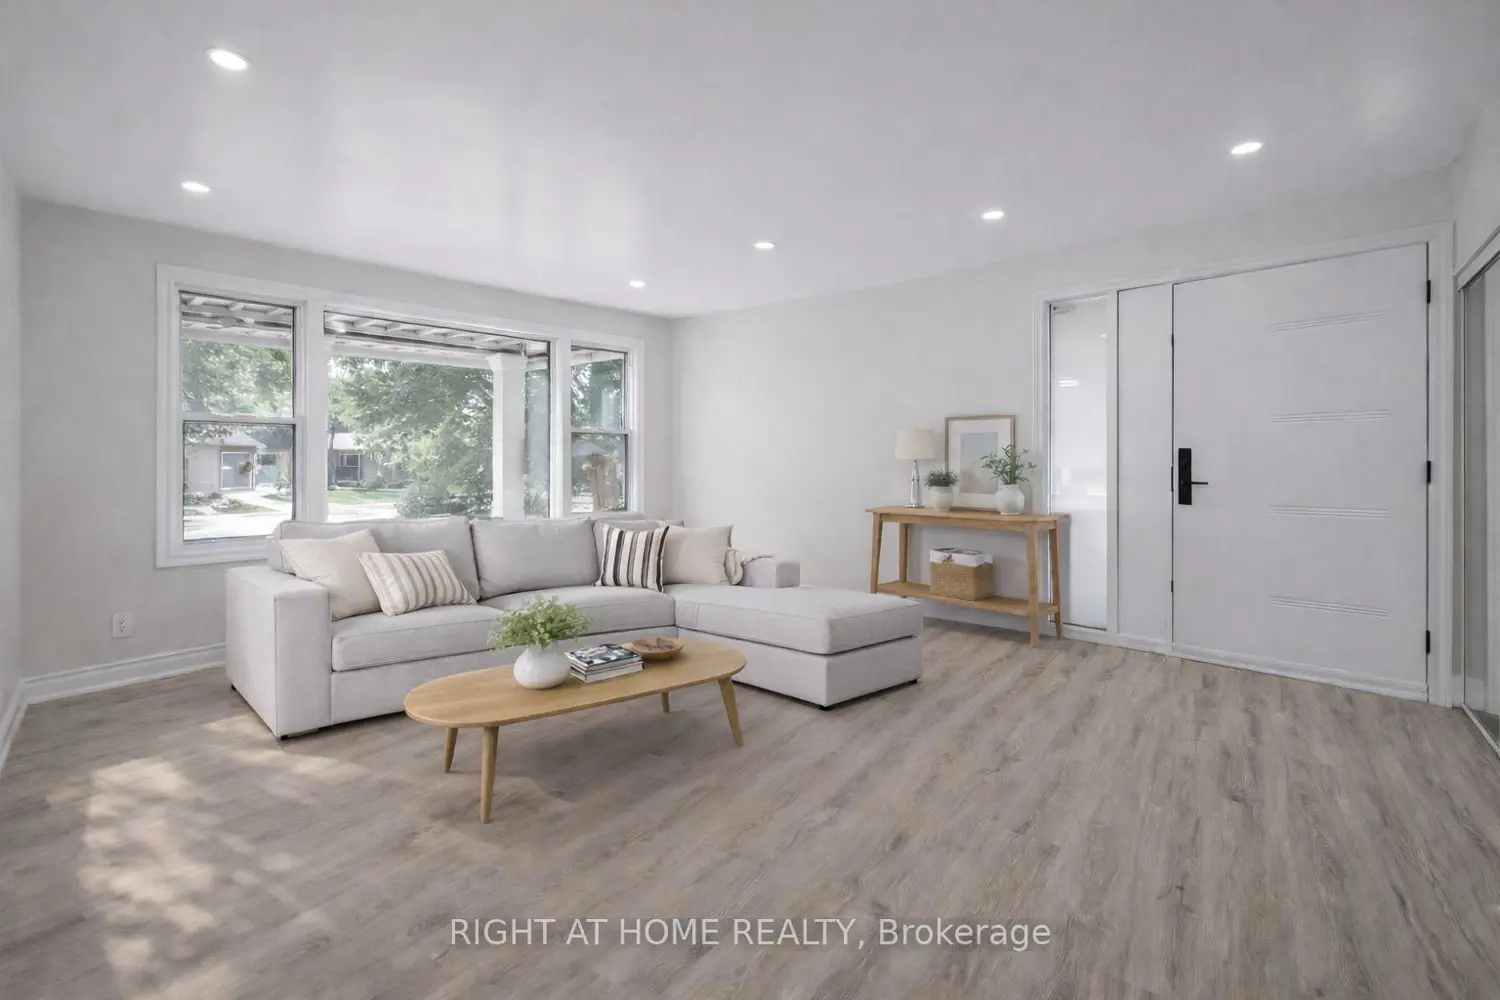
This two bedroom home is the perfect one to make yours. The home opens into a combined living, dining and kitchen with cathedral ceiling that feels bright and welcoming. Located near the MBTA station just a half mile away, it's a home that commuters or anyone will look forward to entering at the end of the day. The two bedrooms are comfortably sized-one serving as the primary bedroom with enough space for your bed and furniture while the second bedroom works well as a guest room, or home office. The lower level was originally used as a garage and is now used for the utilities and storage. The level yard has plenty of room for recreation and gardens. Purchase this home and you'll be planting tomatoes and flowers as the weather changes seasons. This home emphasizes an efficient use of space and a warm and comfortable living environment. And Gloucester's restaurants, recreation, the Boulevard, beaches and other features of the Gloucester community are within easy reach.

Property facts

Property type
single family
Bedrooms
2
Bathrooms
1
Year built
1979
Days on market
174 days

Features & amenities

Features & finishes
Bedrooms: 2
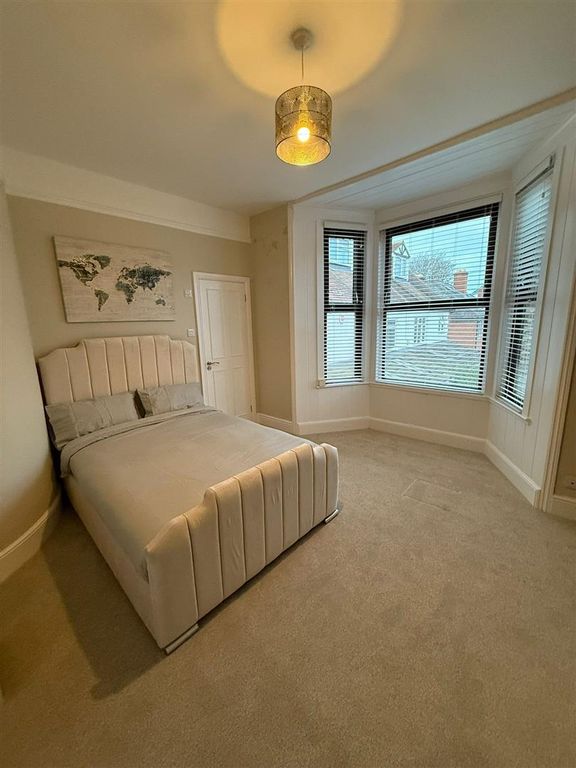
Primary Bedroom Dimensions: 12.333333333' x 9.666666666'
Bedroom 2 Dimensions: 12.333333333' x 9.833333333'
Primary Bedroom Sqft: 119
Bedroom 2 Sqft: 121
Primary Bedroom Level: First
Bedroom 2 Level: First
Primary Bedroom Features: Closet
Bedroom 2 Features: Closet
Total Rooms: 4
Basement Features: Full
Walk-Out Access
Concrete
Unfinished
Living Room Dimensions: 14.166666666' x 12.666666666'
Living Room Sqft: 179
Living Room Level: First
Living Room Features: Cathedral Ceiling(s)
Closet
Flooring - Laminate
Open Floorplan
Total Bathrooms: 1.5
Full Bathrooms: 1
1/2 Bathrooms: 1
Bathroom 1 Dimensions: 7.666666666' x 5'
Bathroom 1 Sqft: 38
Bathroom 1 Level: First
Bathroom 2 Level: Basement
Bathroom 1 Features: Bathroom - Full
Bathroom - With Tub & Shower
Bathroom 2 Features: Bathroom - Half
Electric Water Heater
Range
Refrigerator
Laundry Features: Electric Dryer Hookup
Exterior Access
Washer Hookup
In Basement
Heating

Location

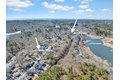
Approximate location · exact address shared on inquiry

Similar homes nearby

5 bed semi-detached house to rentDenmark Road, Gloucester GL1
For Rent
Price on request
5 bed semi-detached house to rentDenmark Road, Gloucester GL1
Studio
Gloucester
145 Essex Ave Unit 512, Gloucester, MA, 01930
For Sale
$250,000
145 Essex Ave Unit 512, Gloucester, MA, 01930
1 bd 1 ba condos
Gloucester
Listed by Cameron Real Estate Group
33 Maplewood Ave Apt 310, Gloucester, MA, 01930
For Sale
$386,600
33 Maplewood Ave Apt 310, Gloucester, MA, 01930
2 bd 2 ba condos
Gloucester
Listed by Lamacchia Realty, Inc.
Photos coming soon
For Sale
$1,200,000
5 bd 2 ba Owner+Tenant
Gloucester
3 Rockland St, Gloucester, MA, 01930
For Sale
$569,800
3 Rockland St, Gloucester, MA, 01930
2 bd 2 ba single family
Gloucester
Listed by RE MAX Beacon
$498,000
2 bd · 1 ba
Contact agent
RM
RE MAX Beacon
RE MAX Beacon
Contact this agent
Log in Sign up