For Sale
$1,395,000
14 KENVARRA CRESCENT, Jan Juc VIC 3228
5 bd
3 ba
House
Jan Juc
Listed by Michael Nemeth


Only details supplied with this listing are shown. Ask the listing contact to confirm measurements, taxes and costs.
Property Details: • Type: House
• Bedrooms: 4 • Bathrooms: 2
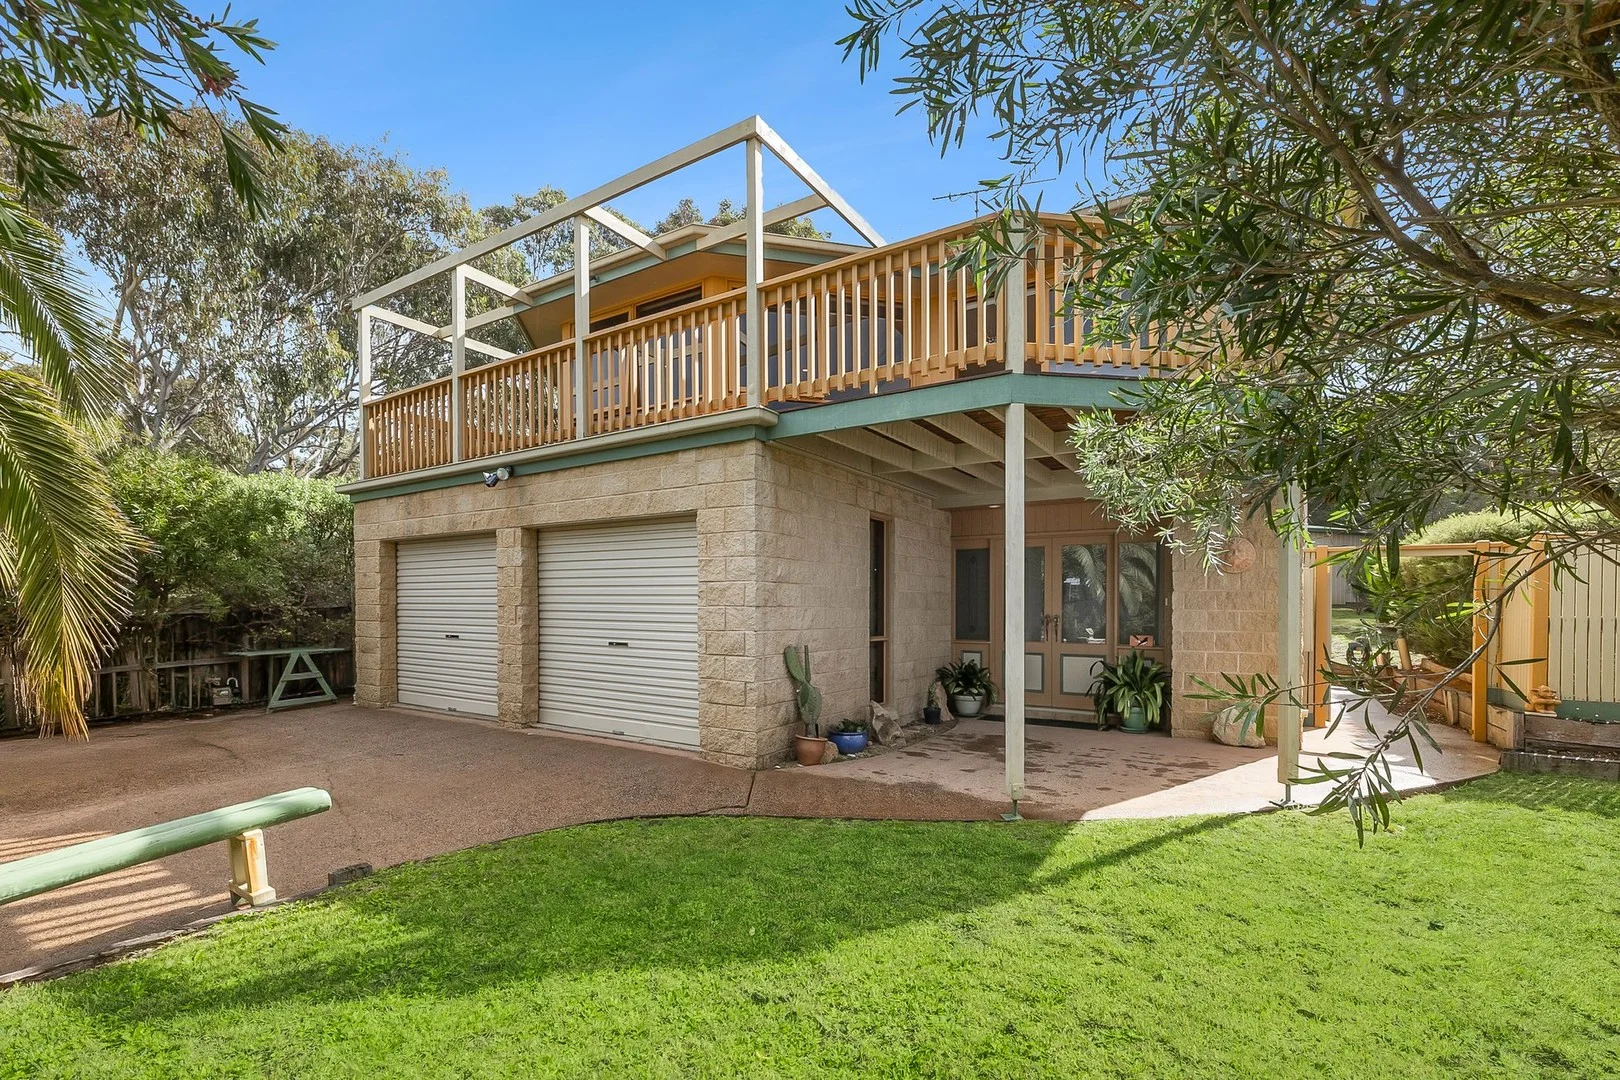
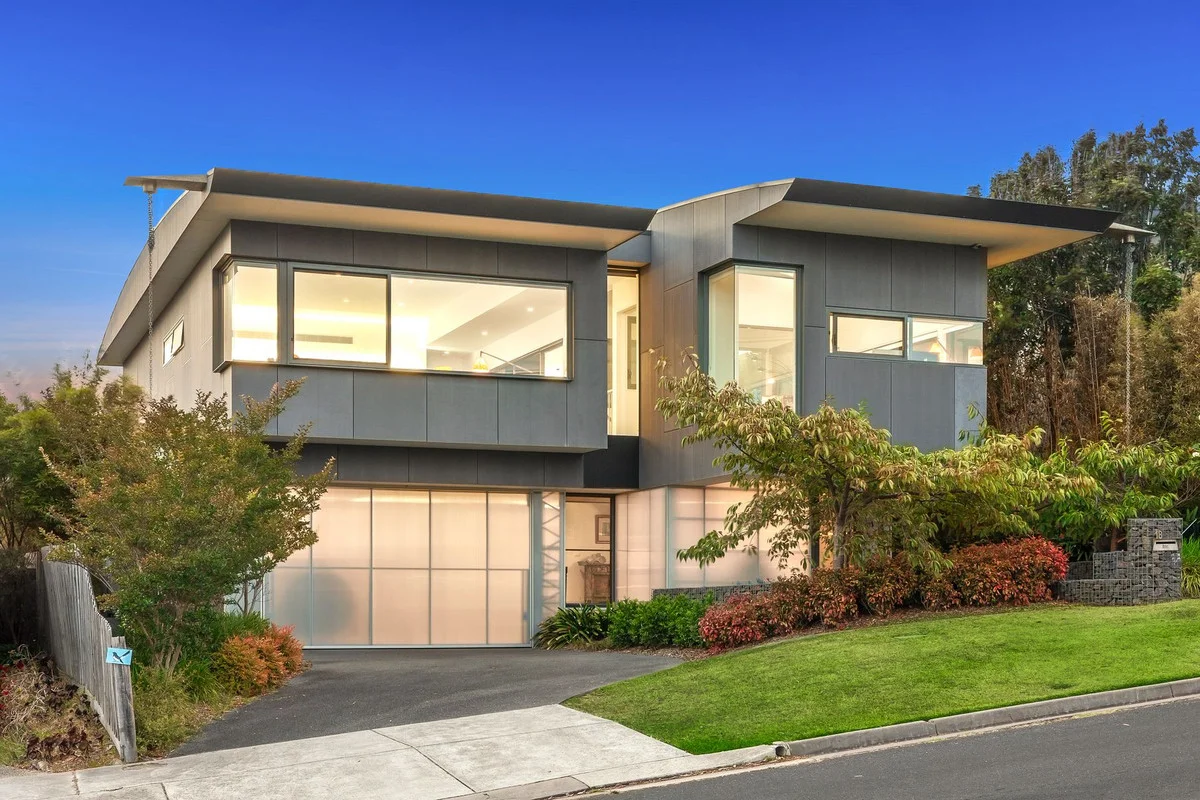
Description: EXPRESSIONS OF INTEREST CLOSING MONDAY 9th MARCH 2026 @ 5PM (If not Sold Prior) A statement in refined coastal architecture, this exceptional residence sets a new benchmark for contemporary living in one of Jan Juc's most exclusive settings. Designed by architect Tony Hobba to maximise space, light, and ocean outlooks, the home delivers an elevated lifestyle defined by quality, flexibility, and understated luxury. Approximately 10 years old, the intelligently conceived floorplan offers outstanding versatility: three bedrooms plus a study with two substantial living zones, or four bedrooms plus a study with a single expansive living domainperfectly suited to families, professionals, or those seeking a future-proof coastal retreat. At the heart of the home, the designer kitchen is both functional and beautiful, featuring premium Miele appliances, fully integrated refrigeration, a butler's pantry, and stone benchtops throughout. Clean lines, bespoke finishes, and seamless flow make it ideal for both everyday living and sophisticated entertaining. Light-filled interiors connect effortlessly with landscaped gardens, creating a private sanctuary enhanced by an internal lift, ensuring ease of access across levels and long-term comfort. Climate control is superbly handled with hydronic heating and ducted split-system cooling, delivering year-round luxury. A huge garage (with added heating) provides exceptional capacity for multiple vehicles, storage, or a workshoprarely found in homes of this calibre. This is a residence of substance and style, moments from world-class surf, coastal walking tracks, and the relaxed energy that defines Jan Juc living. Highlights include: Architecturally designed coastal home with ocean views Flexible configuration: 3 bedrooms + study & 2 living zones or 4 bedrooms + study & 1 living zone Second living or study on ground floor has external access for those wishing to work from home Designer kitchen with Miele appliances and integrated cabinetry Butler's pantry and stone benchtops throughout Hydronic heating and ducted split-system cooling Internal lift for comfort, convenience, and future-proofing with separate dumb waiter for groceries Back to base security system Landscaped gardens with privacy and presence Oversized garage with outstanding storage A rare and sophisticated coastal offeringdesigned to endure, built to impress. Call us today for more information
If the interactive map is unavailable, open the supplied location in maps.
Open location in mapsThe pin uses coordinates supplied with this listing. Confirm the exact location with the listing contact.
Added and updated dates describe the Mirror record. Source publication and verification dates are shown separately when known; none establishes time on market. Confirm current price and availability with the listing contact.
View original listing