Property Details:
• Type: House
• Bedrooms: 4
• Bathrooms: 2
Description:
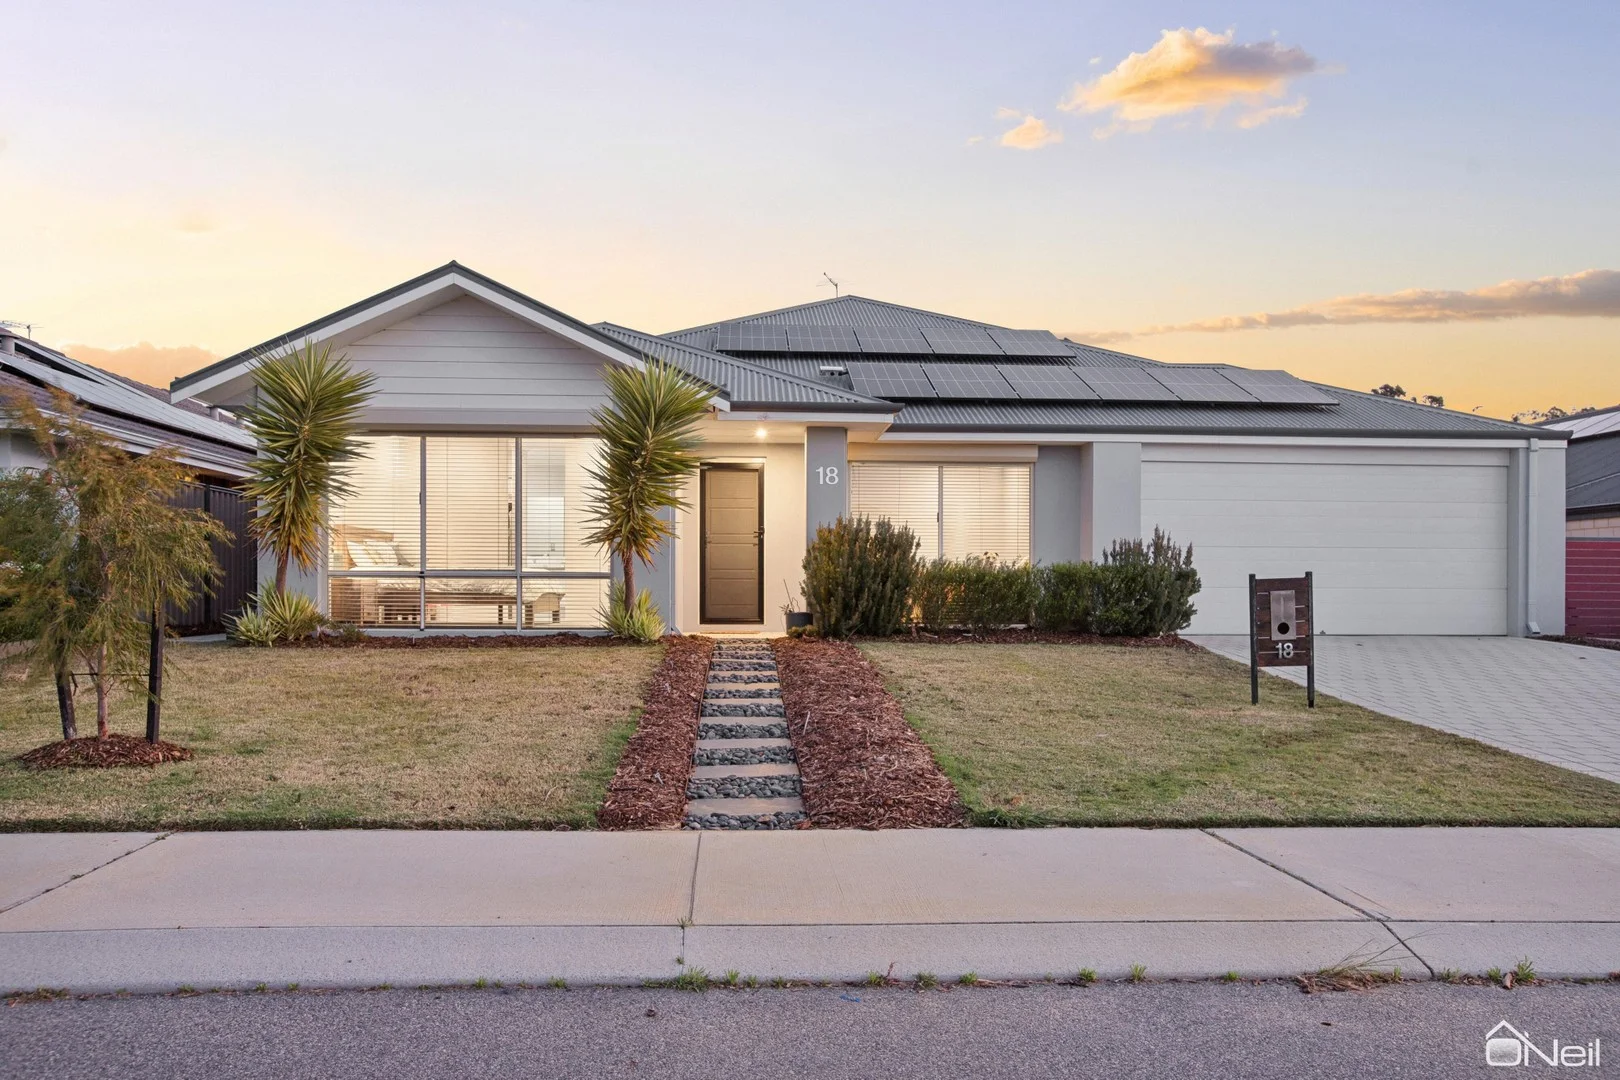
What an absolutely brilliant design this one is. We're looking at a very versatile floor plan with real functionality at the core of its design. There are some serious options with this one. It's either a very big three-bedroom, two-bathroom home with a theatre, games room and a huge central living area, or you could use that cinema as a fourth bedroom. You've really got significant options here, which makes it a home that can adapt to the way you live.
LIVING HERE
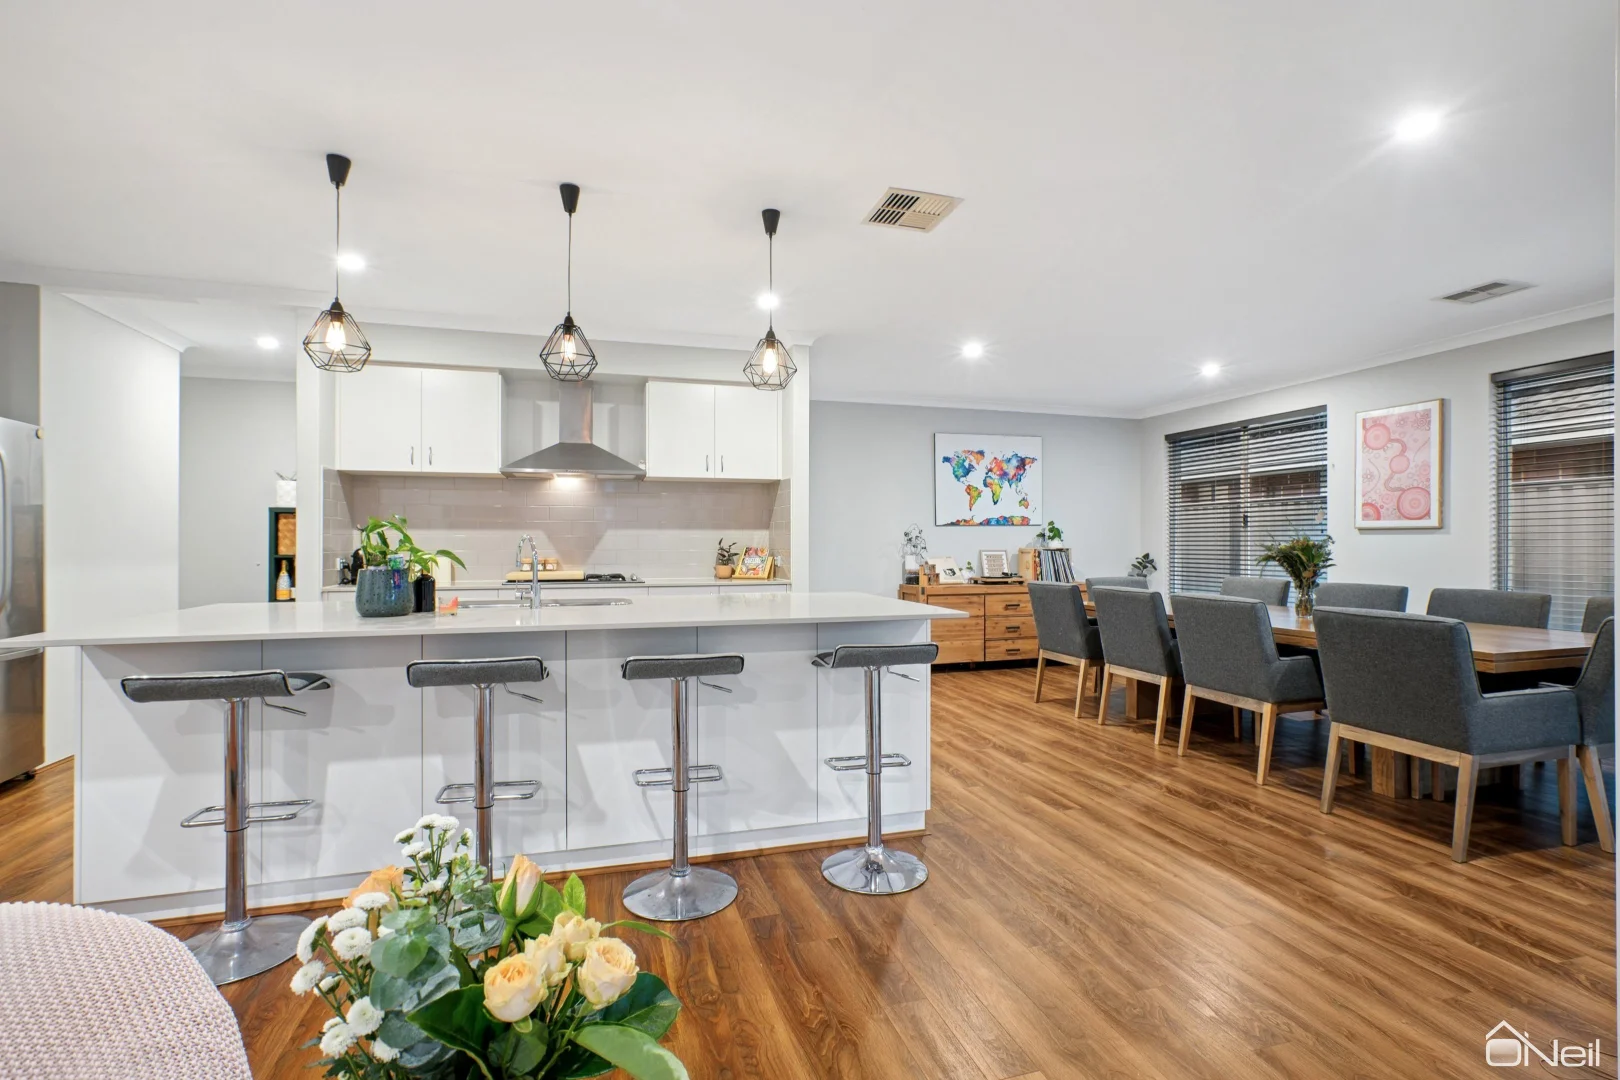
The kitchen is at the heart of everything in this home, and it really is one very impressive home heart. One of the most appealing elements of this space is the breakfast bar along the island bench, which really integrates the kitchen with the day-to-day living vibe of the home. There's a big gas cooktop and a large oven, giving you the freedom to cater to the masses that will no doubt call this place home, or be regular visitors to it.
When you're serving up from that kitchen, the meals area is an exceptionally welcoming space with an abundance of room for larger furniture designs. The central family room and meals area open out onto that extra-large alfresco area, creating a wonderful flow between indoor and outdoor living. It really is built for entertaining.
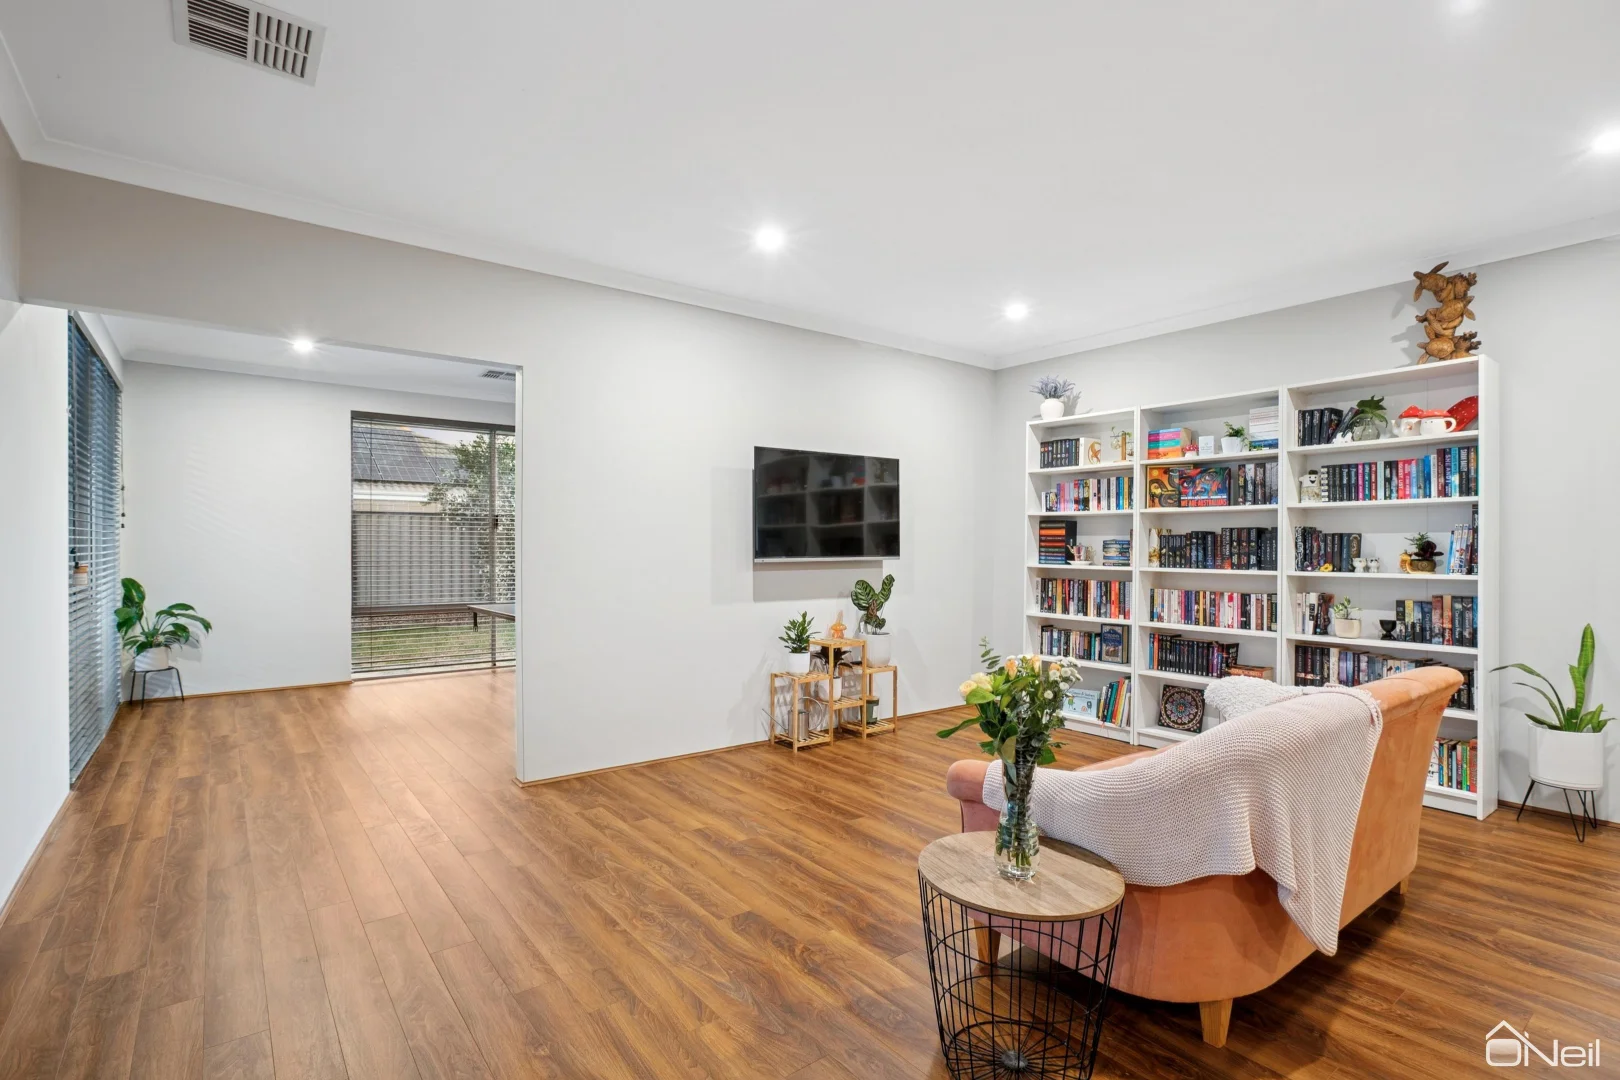
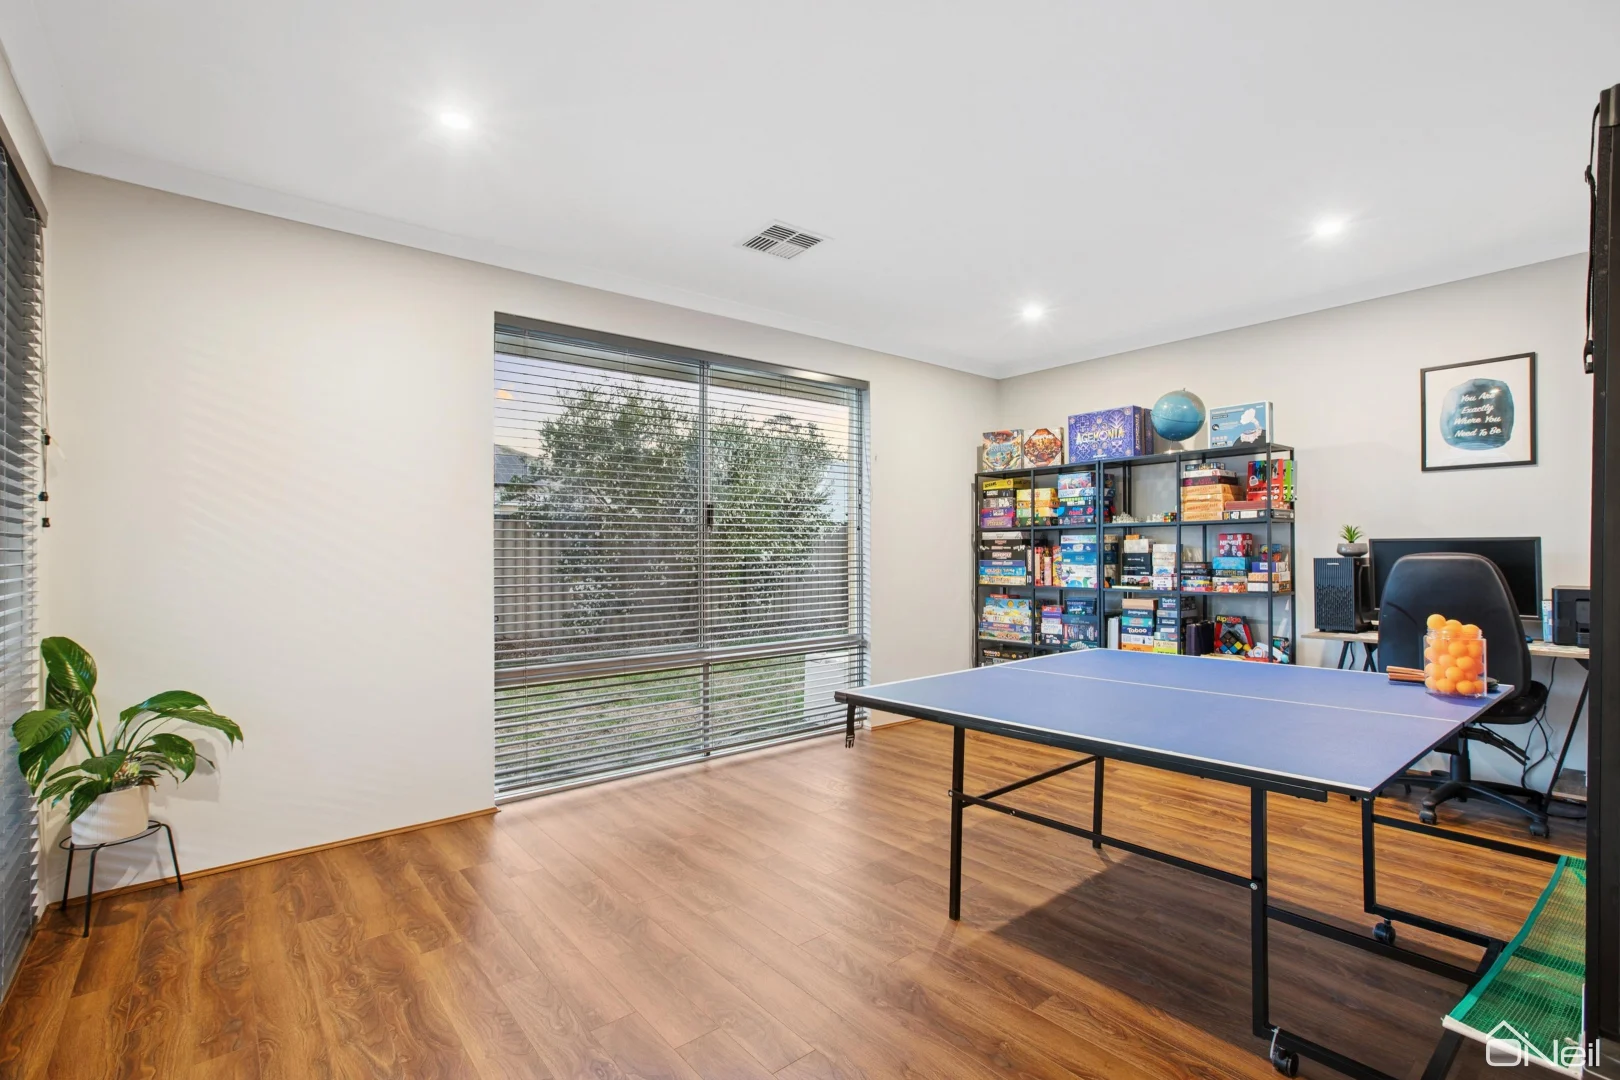
At the back of the home is the large games room. It's slightly separated from the main area, so there's great distinction of space, however it still connects with the main living so it feels like a natural continuation of your everyday living area.
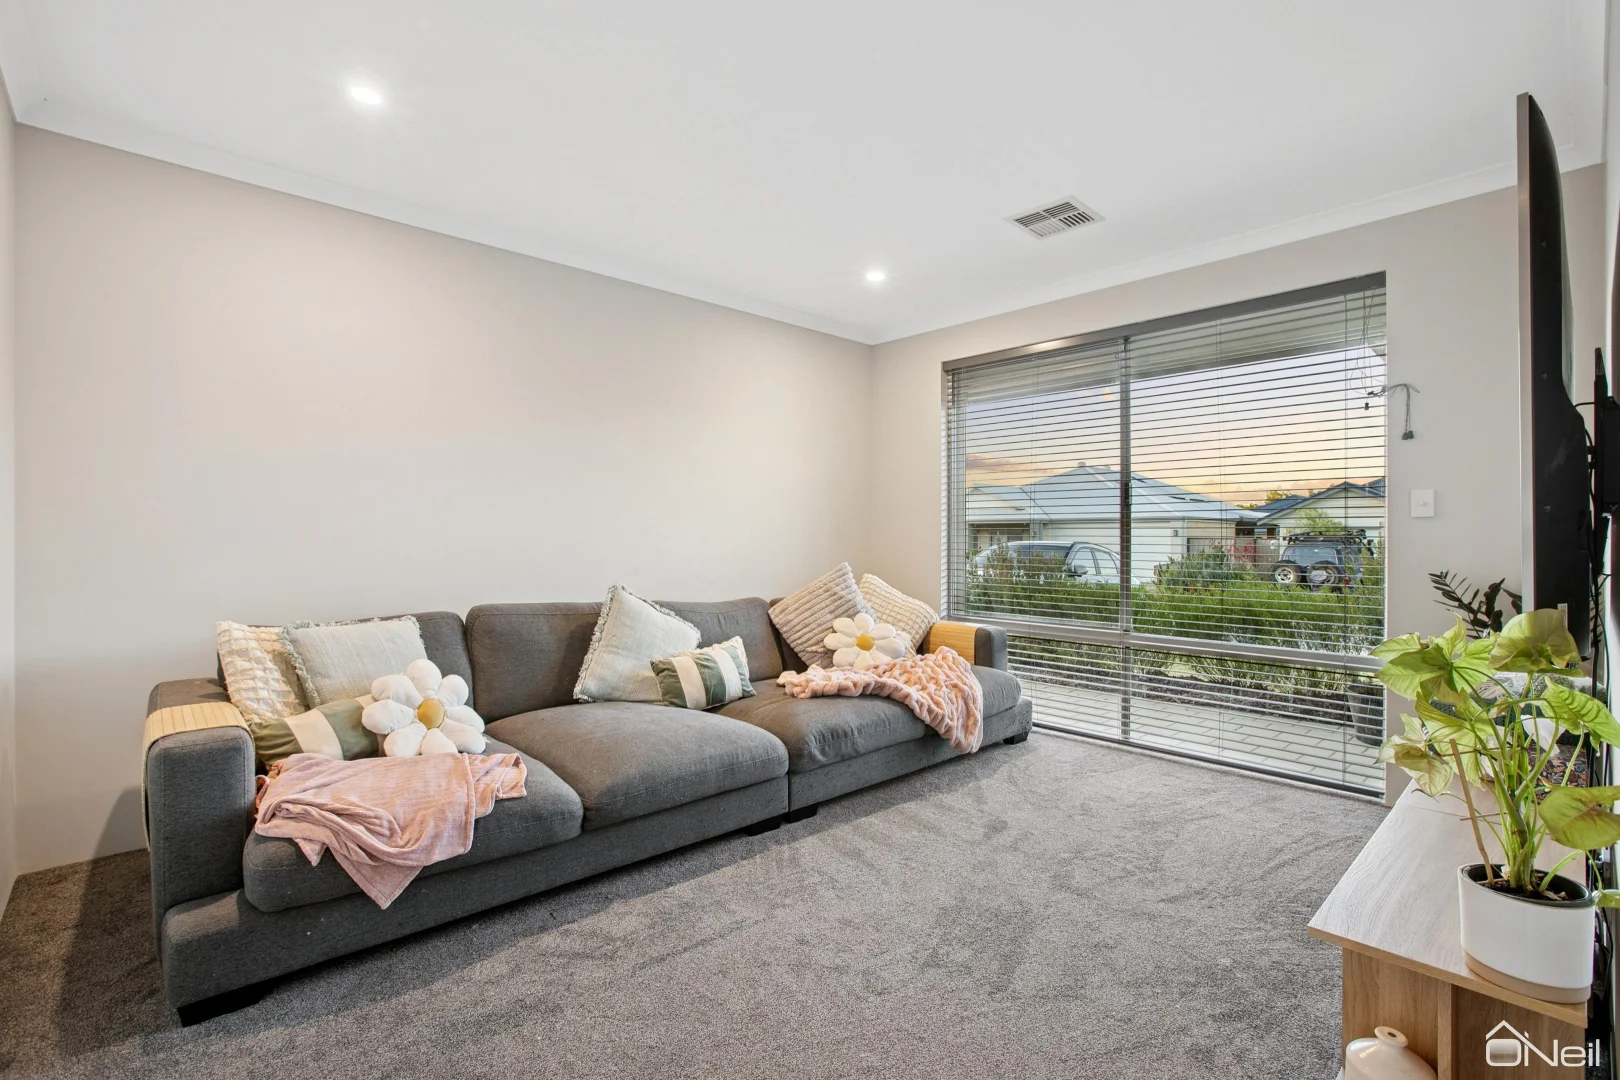
At the front of the home is the cinema room, which was originally configured to be a fourth bedroom. You have real options with this. While we've marked it as a four-bedroom, two-bathroom home, it can easily function as a three-bedroom, two-bathroom home with three living areas. You can configure it however suits you. And if it is used as a bedroom, it's a flipping big one. Whoever gets that room will have no doubt they're the favourite.
The main bedroom is also positioned at the front of the home and has awesome space on offer, with two walk-in wardrobes and an amazing ensuite bathroom. It's an impressive and relaxing part of the home.
Further down the home are the additional bedrooms, and both of them are very large, easily accommodating king-size beds. They each have built-in wardrobes and are positioned close to the main bathroom, which features both a separate shower and bath, along with a stone benchtop that keeps the standard of the home high.
OUTSIDE
Stepping outside to that beautiful alfresco area, it is plain to see this is where a lot of summer evenings could be spent, and probably a few cooler evenings throughout the rest of the year too, because it's such a well-protected part of the home.
There is extensive paving around the property along with a lawn area at the back, making it ideal for kids and pets to enjoy.
HEY, BY THE WAY…
There are some excellent practical elements here too. The kitchen has a huge walk-in pantry and shopper's access straight through from the garage. The laundry is also very well designed and offers massive storage.
The property features ducted reverse-cycle air conditioning and solar panels on the roof, so your comfort levels are high while your power bills stay low. There's also a garden shed providing practical storage space without taking up room in the double garage. You've got good access down both sides of the house and plenty of space for additional storage if you need it.
WHERE IT IS
Whitby is about ten minutes from Byford, where you have a great range of amenities on offer. There's a bus service not far from the home, and from Byford you can catch the train through to the city. It's close to Court Grammar School and there are a lot of new services and shopping etc coming soon to Whitby and Mundijong.
Byford itself is a growing centre and there are huge reasons people are choosing to call this part of the world home. You're close to good schools, parks and everyday conveniences, while still enjoying the relaxed lifestyle that makes this area so appealing.
WHAT NEXT
If you'd like to see this impressive home for yourself, get in touch with us today. We'd love to show you through.