Property Details:
• Type: House
• Bedrooms: 4
• Bathrooms: 2
Description:
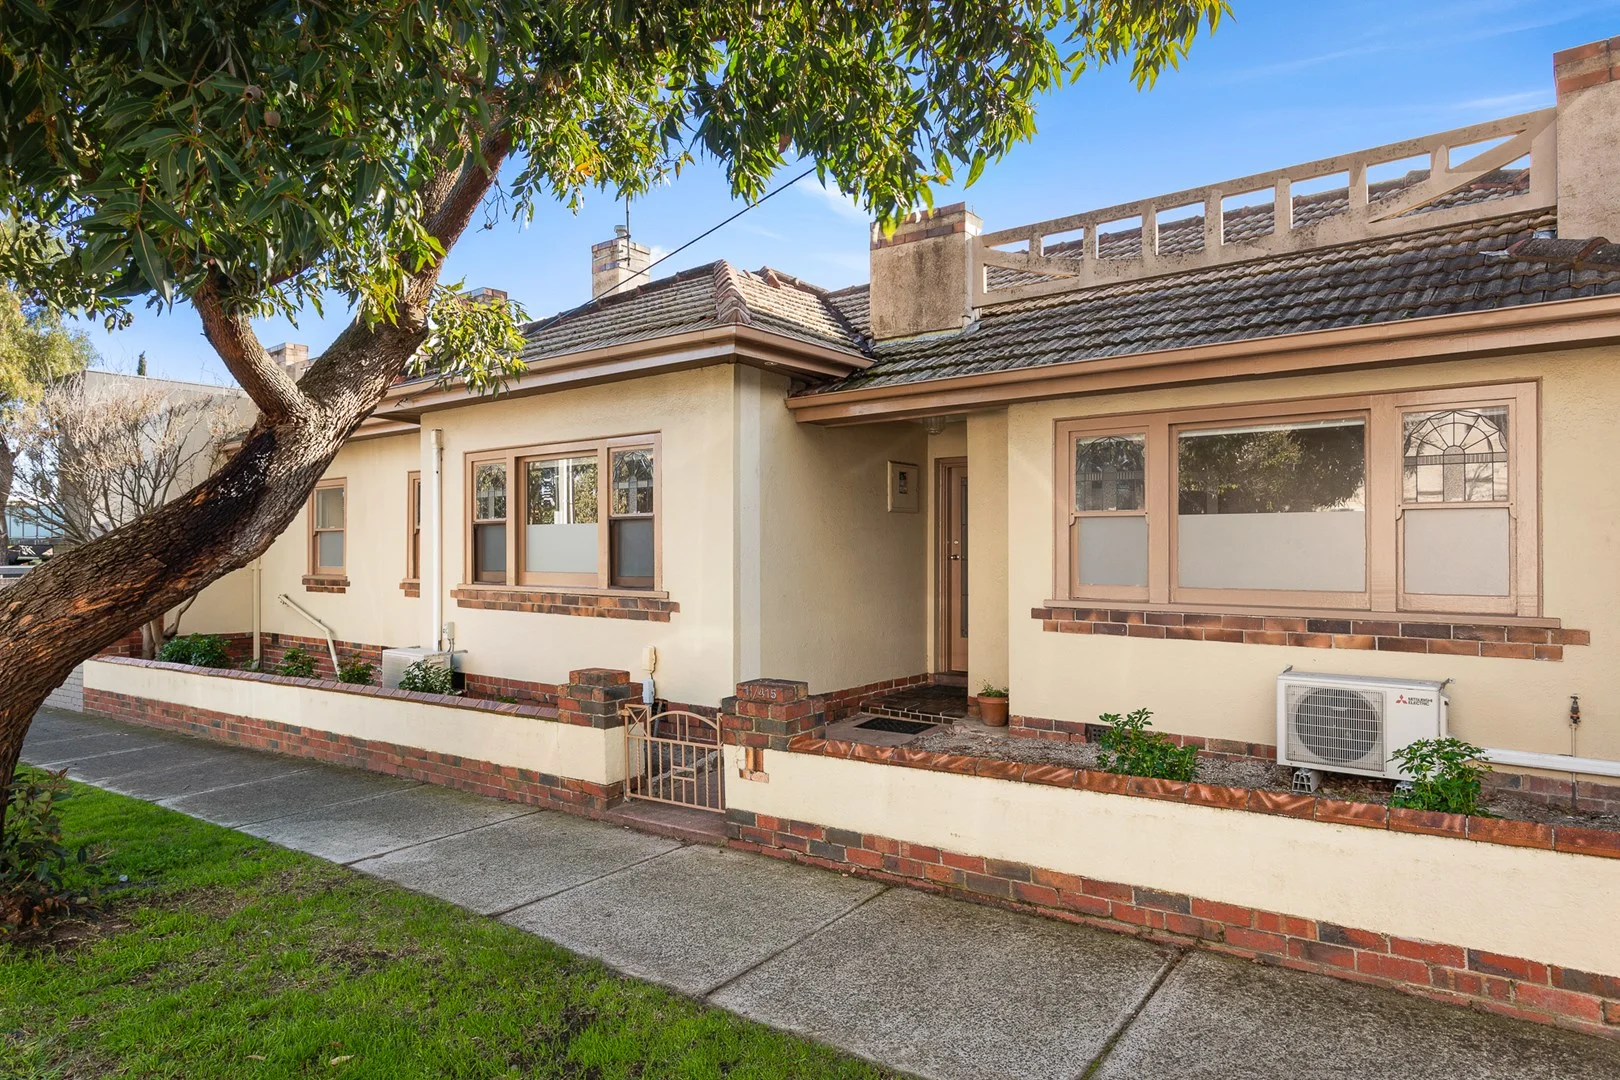
Set behind a picket fence and manicured hedging, a composed Edwardian facade carries a quiet, enduring presence. Structured gardens, including a row of magnolia trees soften the boundary, while a veranda maintains a private outlook across the greenery.
Double doors open to a central hallway where engineered oak floors bring warmth to the generous proportions. A north-facing lounge is immersed in garden outlooks, establishing an immediate connection to the landscape, while glass doors allow the space to be closed off when required.
Further along the hall, a fitted study with integrated cabinetry and a window seat, creates a peaceful, functional space as the layout begins to open.
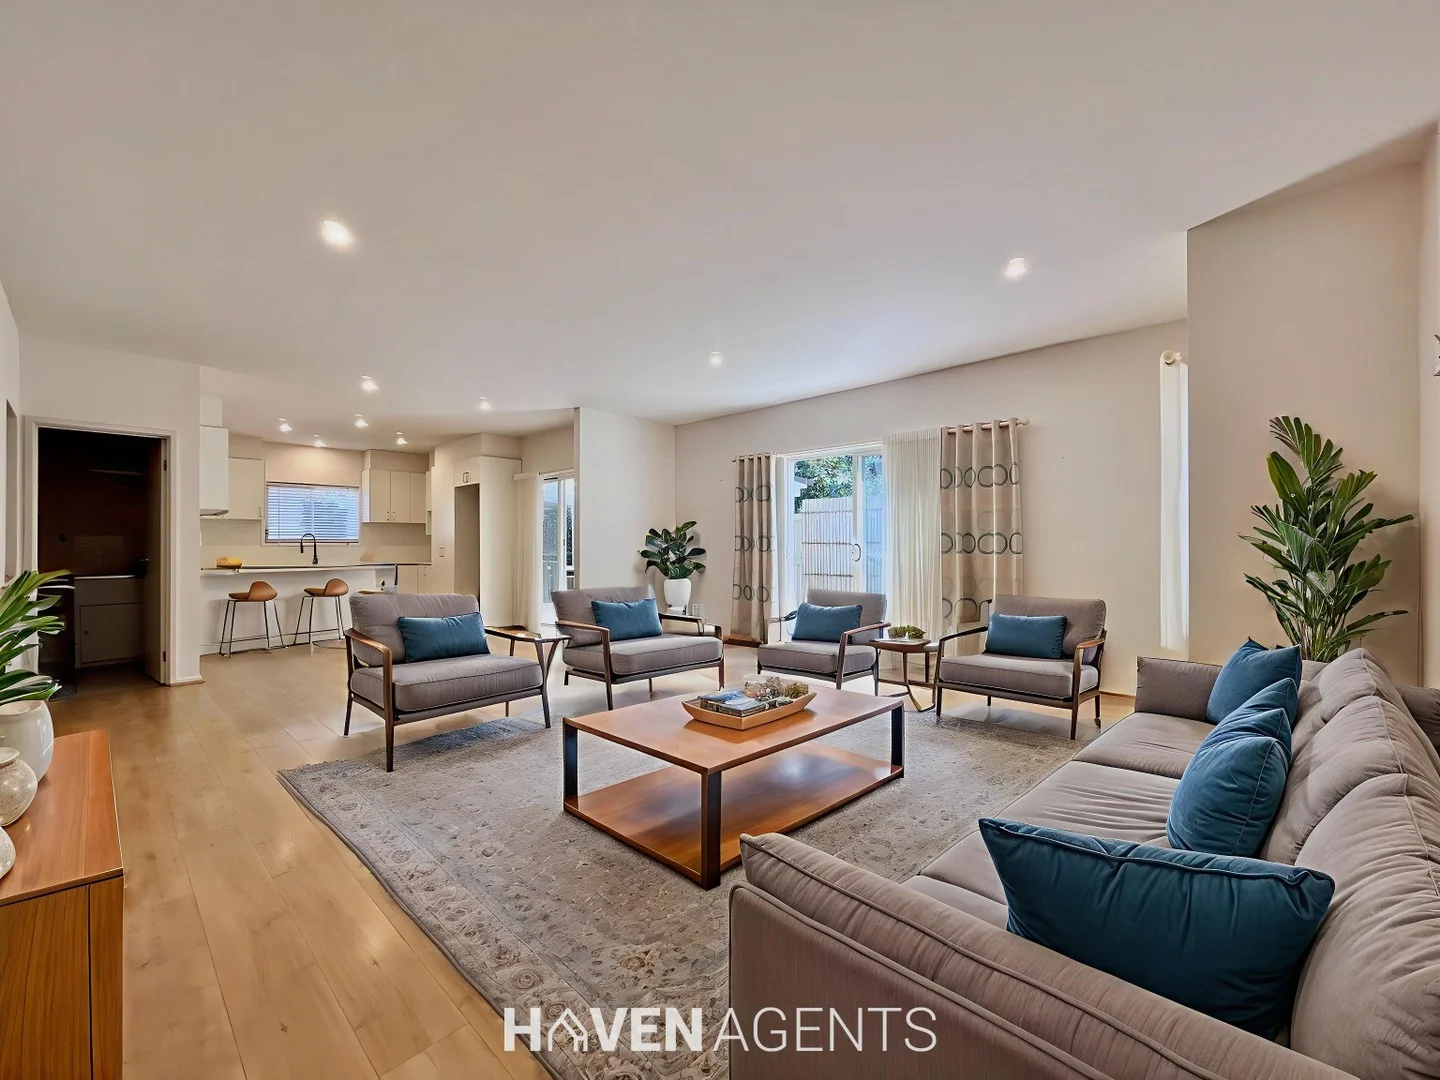
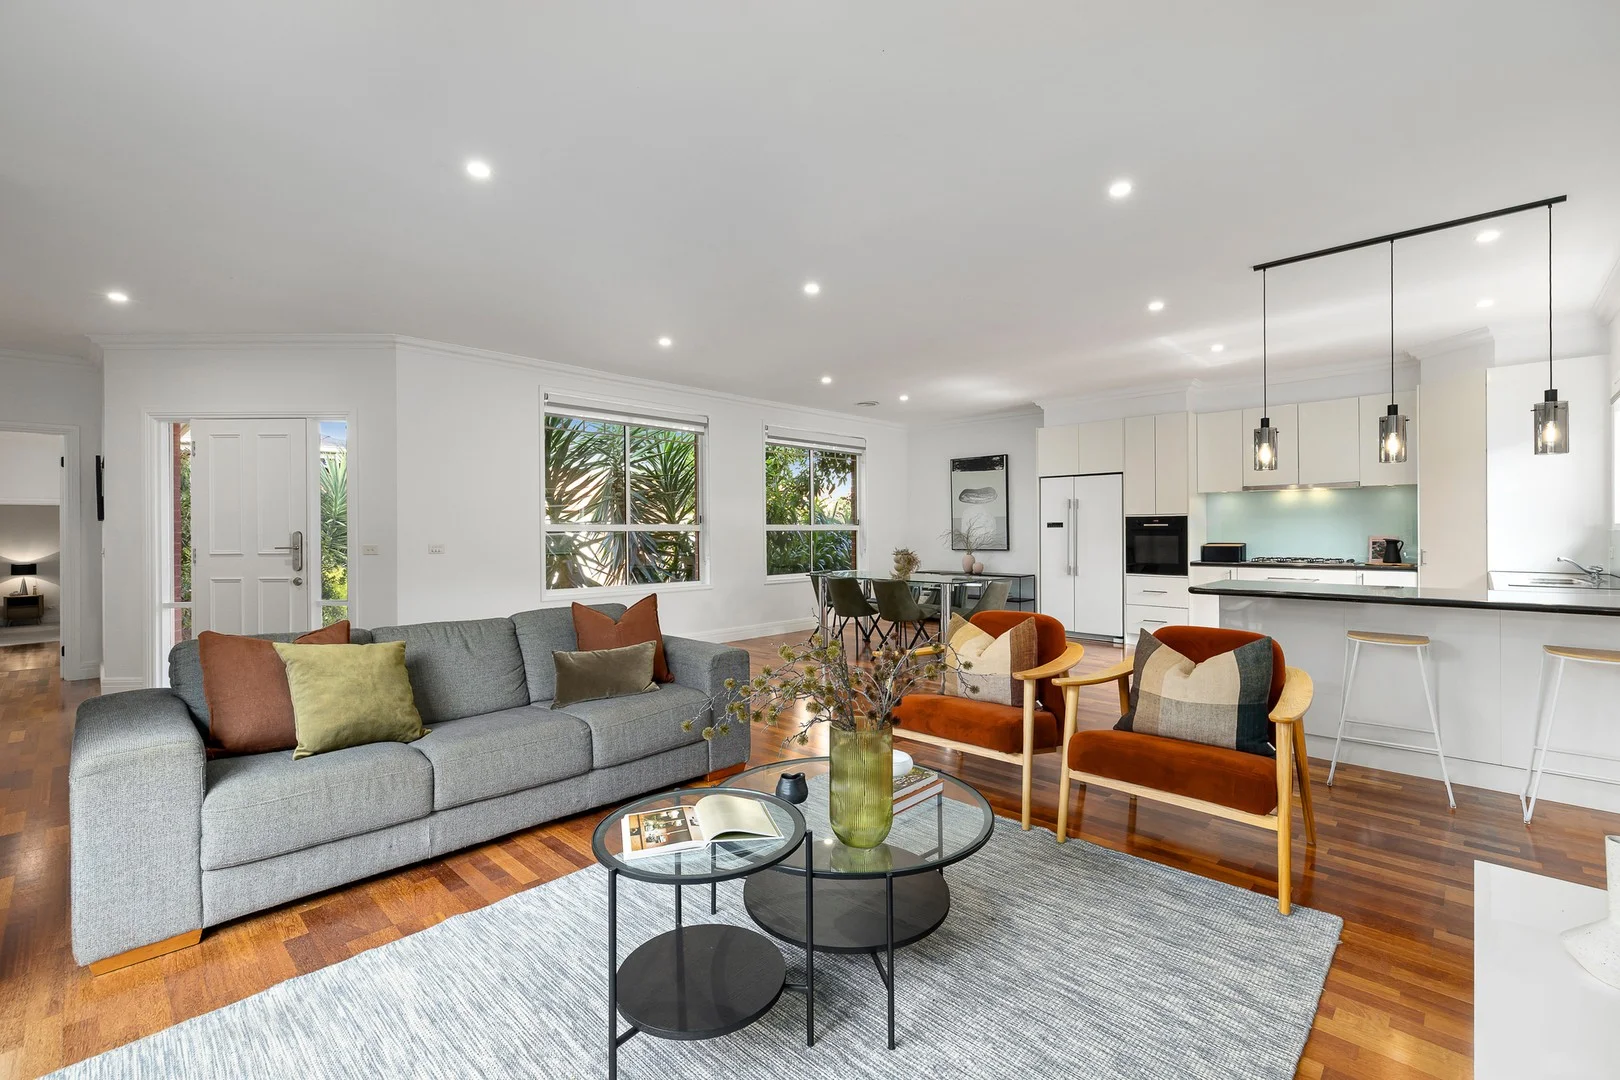
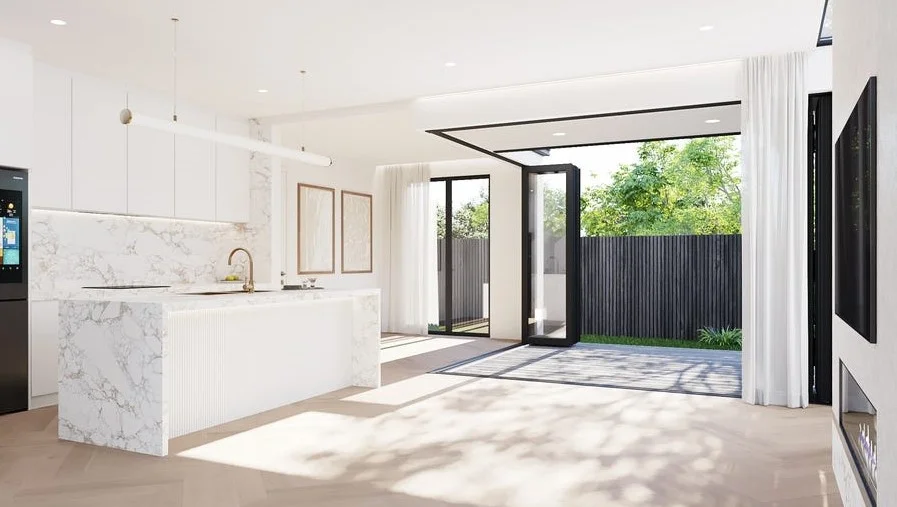
At the rear, living and dining expand into a domain defined by scale and uninterrupted sightlines, where full-height walls of glass draw the garden deep within. A gas fireplace becomes a focal point, while bespoke joinery maintains a calm, ordered interior.
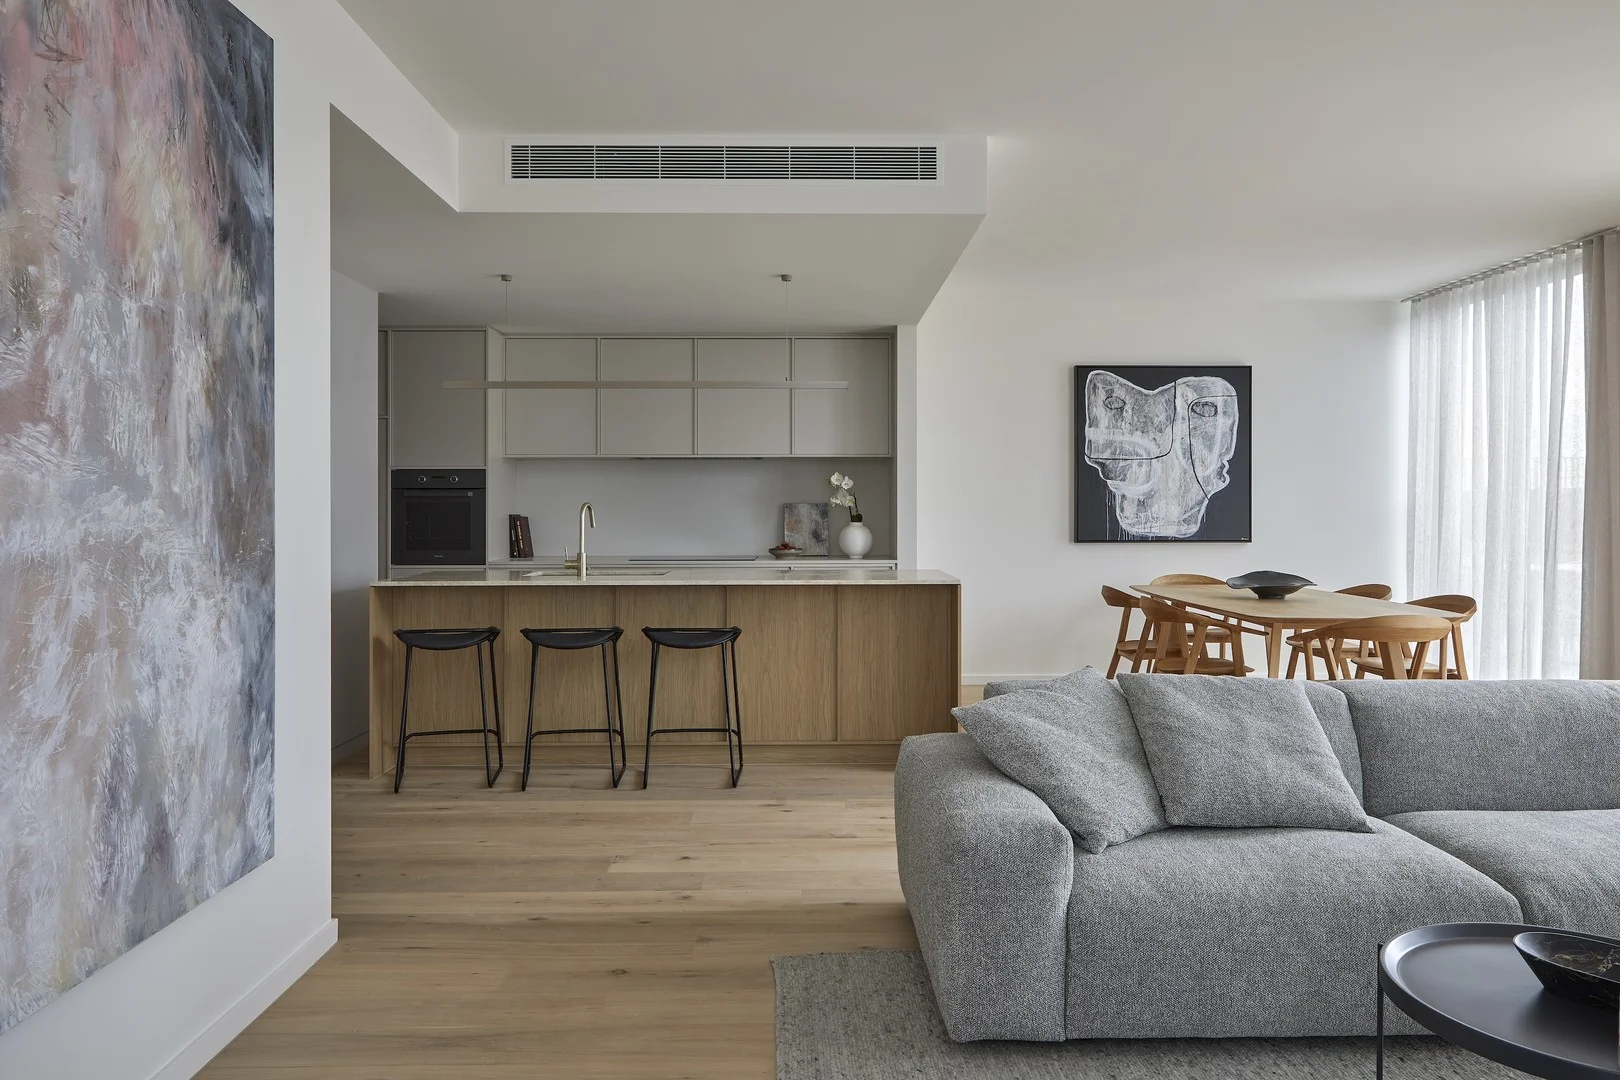
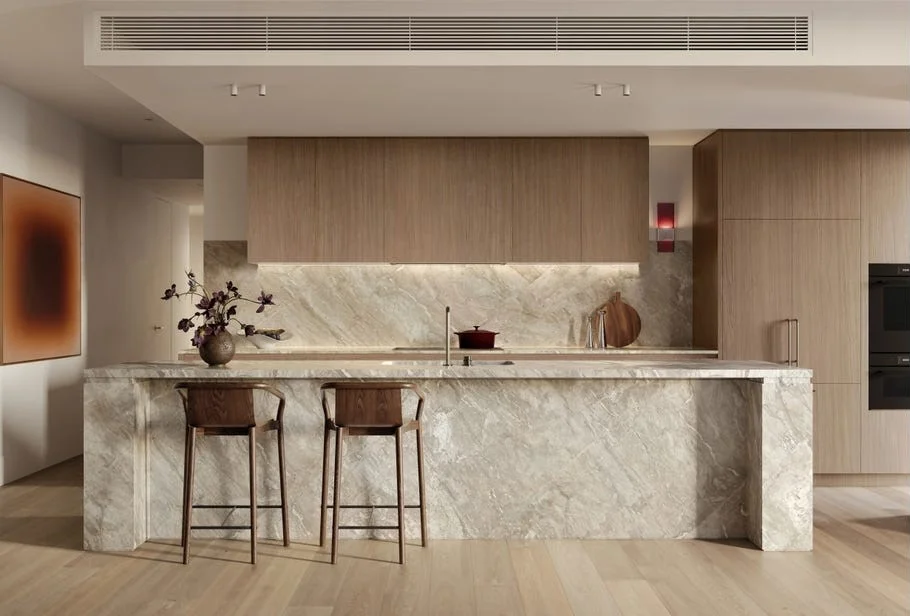
Marble surfaces set the material tone of the kitchen, centred around a vast breakfast island and accompanied by streamlined cabinetry, Miele induction cooking, Kleenmaid double ovens and dishwasher, and a walk-in pantry.
A substantial timber deck extends from the dining area, where a built-in barbeque and integrated bench support effortless outdoor preparation and serving. Beyond, a deep lawn is embraced by established plantings offering generous space for children, entertaining and long afternoons spent outdoors.
Accommodation is thoughtfully arranged, with a ground-floor main bedroom suite enjoying garden outlooks and a sense of separation. A substantial walk-in robe precedes a decadent ensuite with marble surfaces, where a freestanding bath, dual vanities and walk-in shower create a space of genuine indulgence.
Upstairs, a retreat with desk provides a flexible zone for study or relaxation. Three additional bedrooms, each with built-in robes, are served by a striking central bathroom, where a deep bath and floating twin basins are set against green mosaic tiling. A separate WC adds everyday practicality.
Additional appointments include fitted laundry, ground-floor powder room, zoned Brivis ducted heating & cooling, split-system air conditioning and ceiling fans, alongside a garden shed and secure off-street parking behind auto gates.
Positioned moments from Thomas Street Park, with Hampton Street's shopping and dining, Hampton station and the foreshore all within easy reach, the setting also benefits from access to a range of excellent schools.
For more information about this extraordinary family home contact Richard Slade or Kylie Charlton at Buxton Sandringham.