Log in Sign up
Back to search Home Countries United States Lexington 18 Robinson Rd, Lexington, MA, 02420
$3,100,000

18 Robinson Rd, Lexington, MA, 02420

18 Robinson Rd, Lexington, MA, 02420
6 beds 6.5 baths single family

Property facts

Property type
single family
Bedrooms
6
Bathrooms
6.5
Lot size
22216 sqft

Only details supplied with this listing are shown. Ask the listing contact to confirm measurements, taxes and costs.

About this home

Single Family in Lexington, MA - Bedrooms: 6 - Bathrooms: 6.5 - Area: 5752 sqft - Year Built: 2025 - Lot: 22216 sqft

Listing Agent: Peter J Rooney Brokerage: Compass

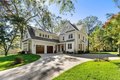
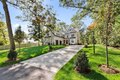
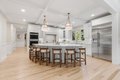
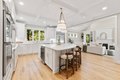
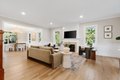
Experience modern luxury & exceptional space in this newly built 5,752 sq. ft. home featuring 6 BDS& 7 BA across 4 finished levels. Designed for today's lifestyle - main floor offers formal living & dining rooms, 3 fireplaces, sun-filled family room w/ cathedral ceilings, & chef's kitchen w/ GE Monogram appliances, quartz counters, half-moon island, pantry, & butler's pantry w/ wet bar. Flexible first-floor guest suite is ideal for guests or a private office. 2nd floor includes a serene primary suite w/ a spa-like bath & custom closets, plus 3 additional bedrooms & 2 additional bathrooms. The private third-floor suite is ideal for guests, fitness, or studio use. Lower level impresses with a 7-seat theater, wet bar, & 900 sqft of bonus space. Enjoy a deck overlooking the landscaped yard, two-car garage w/ EV charger, & convenient access to Routes 3/95/2/20/93, Lexpress, schools, lots of shopping, parks, & trails. Rare opportunity for turnkey new construction in a convenient location.

Features & amenities

Features & finishes
Total Rooms: 11
Basement Features: Full
Finished
Family Room Dimensions: 21' x 16'
Living Room Dimensions: 16' x 22'
Family Room Sqft: 336
Living Room Sqft: 352
Family Room Level: Main
First
Living Room Level: Main
Family Room Features: Skylight
Cathedral Ceiling(s)
Closet/Cabinets - Custom Built
Flooring - Hardwood
Deck - Exterior
Exterior Access
Open Floorplan
Recessed Lighting
Living Room Features: Flooring - Hardwood
Window Seat
Electric Water Heater
Oven
Dishwasher
Disposal
Microwave
Range
Refrigerator
Wine Refrigerator
Range Hood
Laundry Features: Flooring - Stone/Ceramic Tile
Electric Dryer Hookup
Washer Hookup
Second Floor
Bedrooms: 6
Bedrooms On Main Level: 1
Primary Bedroom Dimensions: 20' x 27'
Bedroom 2 Dimensions: 17' x 17'
Bedroom 3 Dimensions: 19' x 13'
Bedroom 4 Dimensions: 17' x 24'
Bedroom 5 Dimensions: 13' x 17'
Primary Bedroom Sqft: 540
Bedroom 2 Sqft: 289
Bedroom 3

Location

If the interactive map is unavailable, open the supplied location in maps.

Open location in maps

The pin uses coordinates supplied with this listing. Confirm the exact location with the listing contact.

Listing information

Original source
www.realtor.com
Listing / MLS reference
73441020
Added to Mirror

Added and updated dates describe the Mirror record. Source publication and verification dates are shown separately when known; none establishes time on market. Confirm current price and availability with the listing contact.

View original listing

Similar homes nearby

7110 Lake Street, Lexington, MI, 48450
For Sale
$325,000
7110 Lake Street, Lexington, MI, 48450
3 bd 2 ba Single Family Residence
Lexington
Listed by Gordon Haelterman
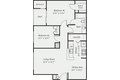
100 Lexington Ridge Dr Unit 7-7213, Lexington, MA, 02421
For Rent
$3,556/mo
100 Lexington Ridge Dr Unit 7-7213, Lexington, MA, 02421
2 bd 1 ba apartment
Lexington
Listed by You Got Listings
100 Lexington Ridge Dr Unit 1-1112, Lexington, MA, 02421
For Rent
$3,788/mo
100 Lexington Ridge Dr Unit 1-1112, Lexington, MA, 02421
2 bd 2 ba apartment
Lexington
Listed by You Got Listings
100 Lexington Ridge Dr Unit 1-1203, Lexington, MA, 02421
For Rent
$3,891/mo
100 Lexington Ridge Dr Unit 1-1203, Lexington, MA, 02421
2 bd 2 ba apartment
Lexington
Listed by You Got Listings
$3,100,000
6 beds · 6.5 baths
Log in Sign up