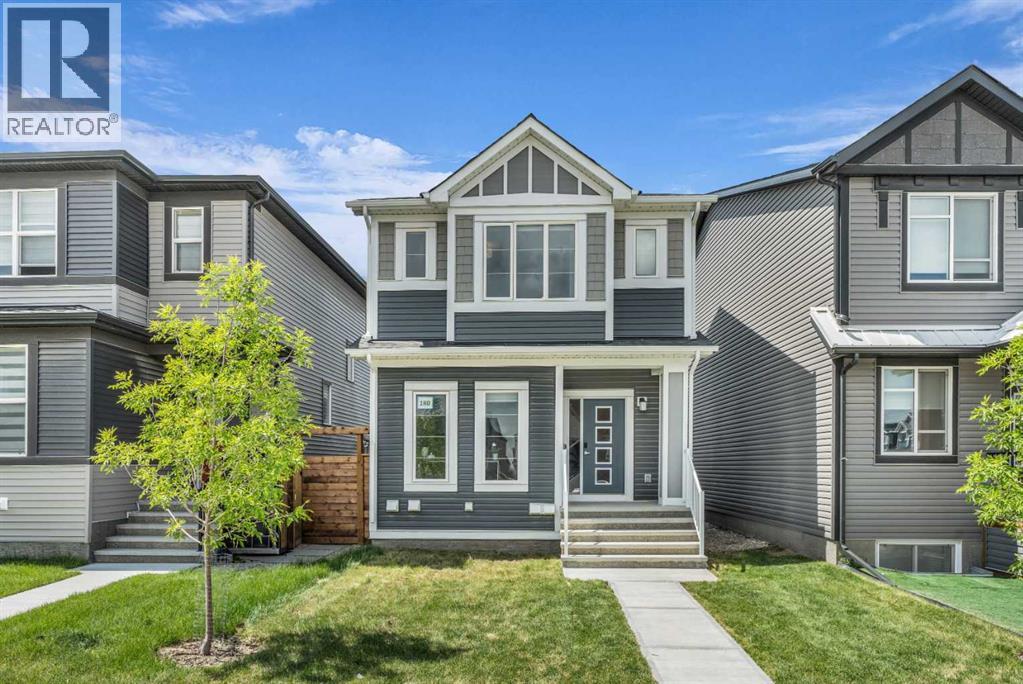
MLS Number: A2235689
Property Details:
• Type: Single Family
• Ownership Type: Freehold
• Bedrooms: 3 + 2
• Bathrooms: 4
• Building Type: House
• Building Size: N/A sqft
• Building Storeys: N/A
• Building Amenities: N/A
• Floor Area: N/A
• Land Size: N/A
• Land Frontage: N/A
• Parking Type: Other, Parking Pad
• Parking Spaces: N/A
Description:
Welcome to 180 Lucas Common NW, a beautifully designed modern home with numerous upgrades in the family-friendly and vibrant community of Livingston. With over 2,400 sq ft of developed living space, this 5-bedroom, 3.5-bath gem combines contemporary elegance, functionality, and income potential—all in one unbeatable package.Let’s start with the SELF CONTAINED BASEMENT LEGAL SUITE (180B). With a spacious rentable 740 Square feet, 2 bedrooms and 1 full bath, vinyl flooring and neutral palette this is a fantastic investment. The legal suite is fully compliant and registered with the city and permits have been started to turn the downstairs and upstairs into a registered AirBNB, should you choose. With its own separate 2nd Furnace, hot water tank, entrance and laundry, this area is sure to impress. On the Main and Upper Floor lies the Primary Living Residence. This is a beautiful and modern space. With numerous upgrades at build, a clean white palette, deep rich grey accents and 9’ high ceilings the main floor is spacious, modern and still practically new. Off the entrance, a spacious open office with large windows makes the perfect work-from-home setup or reading retreat. The main floor features luxury vinyl flooring throughout, adding warmth and continuity to the modern open-concept design.The gourmet kitchen is a chef’s dream with a large island, quartz countertops, herringbone backsplash, and premium stainless steel appliances including a 5 burner gas stove, designer hood fan, integrated microwave and french door refrigerator with drinking water and ice maker . The crisp white cabinetry, contrasting deep grey island and spacious walk-in pantry offer both beauty and practical storage. Flow seamlessly into the dining area and spacious living room, perfect for entertaining or relaxing with family. A convenient half bath and easy backyard access round out the main level.Enjoy three generously sized bedrooms, including a serene primary bedroom with a walk-in closet and a sleek 4-piece ensuite. The central family room is an ideal secondary lounge space, while a full 4-piece bath and dedicated laundry room offer maximum everyday comfort and function.The backyard is a blank canvas, ready for your landscaping vision—whether you want a patio, garden, or play area. The gravel parking pad offers ample off-street parking and future garage potential.Nestled in one of NorthWest Calgary’s most sought new neighborhoods, Livingston is known for its new schools, parks, retail, and easy access to Stoney Trail and Deerfoot. Whether you're commuting downtown or staying local, everything you need is just minutes away.Whether you're a growing family, investor, or homeowner looking for flexibility, 180 Lucas Common NW checks every box. Book your private showing today and experience the best of modern Livingston living. (30857754)
Agent Information:
• Agents: Christopher Audette
• Contact: 587-871-4939; 403-255-8606
• Brokerage: RE/MAX First
Time on Realtor: N/A