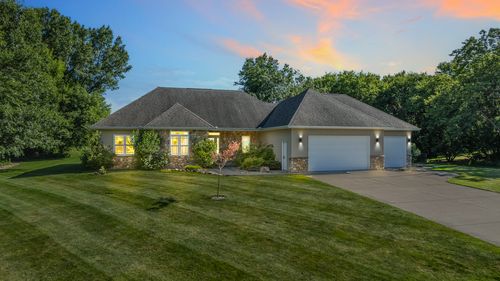
1806 Woodridge Circle, Custer, WI, 54423
Property facts
- Property type
- Single Family Residence
- Bedrooms
- 4
- Bathrooms
- 3.5
Only details supplied with this listing are shown. Ask the listing contact to confirm measurements, taxes and costs.
About this home
Property Details: • Type: Single Family Residence • Bedrooms: 4 • Bathrooms: 3.5 • Square Footage: 3,539 sq ft
Description: Stunning 4-Bedroom, 3.5-Bath Retreat Move-In Ready!
This meticulously maintained home combines modern luxury with thoughtful updates throughout. Enjoy peace of mind with a brand-new AC unit (2023), a new pressure tank and well inspection along with adding a secondary backup drainfield. (2024), and fresh exterior updates including newly stained surfaces and cleaned gutters.
The spa-inspired bathroom features an oversized jetted and heated tub, and a tandem oversized steam shower (2023) your personal relaxation sanctuary. A secondary on-demand water heater ensures an endless supply of hot water.
Step outside to a spacious deck with a UV-protected roof, plumbed for a natural gas fire table and grill perfect for gatherings. The underground sprinkler system with stainless steel heads keeps the meticulously cared-for lawn lush and green. The fenced backyard adds convenience and peace of mind.
This home also boasts:
New appliances (2023) in the updated kitchen, complete with a coffee nook for your morning routine.
A large dining room with a cozy gas fireplace for memorable dinners.
A wet bar off the spacious downstairs living room ideal for entertaining.
An oversized workout room and finished basement recreation room plenty of space to play, work, or unwind.
A spacious workshop/storage area with access from the garage, perfect for hobbies and projects.
Room Dimensions:
Living/Dining Room: 17x18
Kitchen: 25x13
Master Bedroom: 15x15
Second Bedroom: 12x12
Third Bedroom: 13x12
Fourth Bedroom: 17x12
Finished Basement Recreation Room: 27x17
Basement Wet Bar: 7x10
Workout Room: 23x16
Outdoor Cooking Area: 14x8
Covered Deck: 17x13
Unfinished Workshop/Storage: 8x20
Located just 10 minutes east of town, this home offers the perfect balance of serene living and convenient access to amenities.
Schedule your tour today and discover everything this move-in-ready gem has to offer!
Bannach and Rosholt school districts. The choice is yours
Features: e choice is yours"/>
Features & amenities
Location
If the interactive map is unavailable, open the supplied location in maps.
Open location in mapsThe pin uses coordinates supplied with this listing. Confirm the exact location with the listing contact.
Listing information
- Original source
- www.forsalebyowner.com
- Added to Mirror
Added and updated dates describe the Mirror record. Source publication and verification dates are shown separately when known; none establishes time on market. Confirm current price and availability with the listing contact.
View original listing