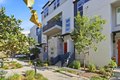
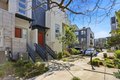
Townhomes in San Jose, CA
- Bedrooms: 3
- Bathrooms: 2
- Area: 1500 sqft
- Year Built: 2018
- Lot: N/A
Listing Agent: Lannie Chen
Brokerage: Kw Silicon City
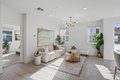
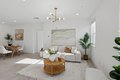
Immaculate and impeccably maintained, this top floor corner unit townhome nestled a highly coveted location with stunning open views. It features abundant large picture windows that offer opulent soothing natural light and lush greenbelt views from most rooms. The open floor plan is decorated in contemporary neutral colors and trendy tile floors throughout. The spacious and functional kitchen is equipped with ample white cabinets, SS appliances, expansive quartz counters, and a large central island with a convenient breakfast bar. Step out onto the intimate deck from both the living room, seamlessly blending indoor and outdoor living. The generous master suite includes a lavish ensuite bath with dual sink vanity, and a spacious walk-in closet. Separated laundry room in good size. Enjoy outdoor activities in the nearby Newbury Park. Community amenities include a BBQ/picnic area and a dog-friendly park. Convenient location: short commute to downtown San Jose, Japantown, and shopping centers like Costco, Ranch 99, and H-Mart, easy access to BART, VTA, freeways 101/680, and within walking distance to Google and Meta shuttle stops.
Property facts
Property type
townhomes
Bedrooms
3
Bathrooms
2
Days on market
103 days
Features & amenities
Features & finishes
Bedrooms: 3, Total Bathrooms: 2, Full Bathrooms: 2, Countertop - Quartz, Dishwasher, Garbage Disposal, Hood Over Range, Island, Island with Sink, Oven - Gas, Oven Range, Refrigerator, Laundry Features: Inside, Washer / Dryer, Cooling Features: Central AC, Heating Features: Central Forced Air, Heating: Yes, Interior Amenities: Walk-in Closet, Flooring: Carpet, Tile, Dining Room Description: Breakfast Bar,Dining Area, Family Room Description: Kitchen / Family Room Combo, Garage Spaces: 2, Parking Features: Common Parking Area, On Street, Association: Yes, Association Amenities: BBQ Area, Common Utility Room, Garden / Greenbelt / Trails, Playground, Association Fee: 249, Association Fee Frequency: Monthly, Association Fee Includes: Common Area Electricity, Exterior Painting, Insurance - Common Area, Insurance - Structure, Landscaping / Gardening, Maintenance - Common Area, Maintenance - Exterior, Reserves, Roof, Calculated Total Monthly Association Fees: 249, Association Name: Onyx Home O
Location
Approximate location · exact address shared on inquiry