Log in Sign up
Back to search Home Countries Unknown Concord 181 Stow St, Concord, MA, 01742
CAD2,595,000
181 Stow St, Concord, MA, 01742
5 beds 5 baths single family

About this home

Single Family in Concord, MA - Bedrooms: 5 - Bathrooms: 5.5 - Area: 4587 sqft - Year Built: 2004 - Lot: 15663 sqft

Listing Agent: Hilary Bovey Brokerage: Coldwell Banker Realty - Concord

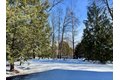
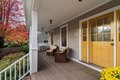
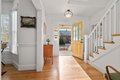
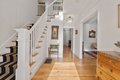
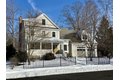
Rare Concord Center home freshly painted with 4-floors of smartly planned living for privacy & social activities. Filled with natural light & bright village views from every aspect, the sun-drenched front entry porch welcomes you into an open floor plan for comfort & ease, front to back living room with WB fireplace, a formal dining room or office/sitting room, spacious working kitchen, delightful screened in porch overlooking the gardens and a side mudroom entry also accessing the 2-car garage. Upstairs has 4 large bedrooms, 3 bathrooms including 2 ensuite & separate laundry. Top floor has a fun built-in bed with study & play area and full bathroom. Ground floor has a bonus room suggesting an au pair, den or guest room suite with bathroom & shower, full windowed gym-games area and walk out to the garden. Nestled on a side street in an outstanding neighborhood with views of park/playground, schools, walk to everything, true village living in a very special vibrant community.

Property facts

Property type
single family
Bedrooms
5
Bathrooms
5
Year built
2004
Days on market
112 days

Features & amenities

Features & finishes
Bedrooms: 5
Primary Bedroom Dimensions: 15.75' x 23.25'
Bedroom 2 Dimensions: 12' x 13.25'
Bedroom 3 Dimensions: 12' x 13.25'
Bedroom 4 Dimensions: 13.083333333' x 12.083333333'
Bedroom 5 Dimensions: 12.416666666' x 12.083333333'
Primary Bedroom Sqft: 366
Bedroom 2 Sqft: 159
Bedroom 3 Sqft: 159
Bedroom 4 Sqft: 158
Bedroom 5 Sqft: 150
Primary Bedroom Level: Second
Bedroom 2 Level: Second
Bedroom 3 Level: Second
Bedroom 4 Level: Second
Bedroom 5 Level: Third
Total Rooms: 10
Basement Features: Full
Finished
Walk-Out Access
Interior Entry
Concrete
Family Room Dimensions: 14.75' x 20.5'
Living Room Dimensions: 13.333333333' x 14.333333333'
Family Room Sqft: 302
Living Room Sqft: 191
Office/Study Room Sqft: 187
Family Room Level: First
Living Room Level: First
Office/Study Room Level: First
Exercise Room: Yes
Total Bathrooms: 5.5
Full Bathrooms: 5
1/2 Bathrooms: 1
Primary Bathroom Features: Yes
Bonus Room
Home Office
Exercise Room
Door Features: Insulate

Location

Approximate location · exact address shared on inquiry

Similar homes nearby

7 Kingston Avenue, Concord NSW 2137
For Sale
AUD7,367
7 Kingston Avenue, Concord NSW 2137
5 bd 3 ba House
Concord
Listed by Ava Sidoti
8/3B Loftus Street, Concord NSW 2137
For Sale
AUD1,300
8/3B Loftus Street, Concord NSW 2137
1 bd 3 ba Studio
Concord
Listed by Emma Bush
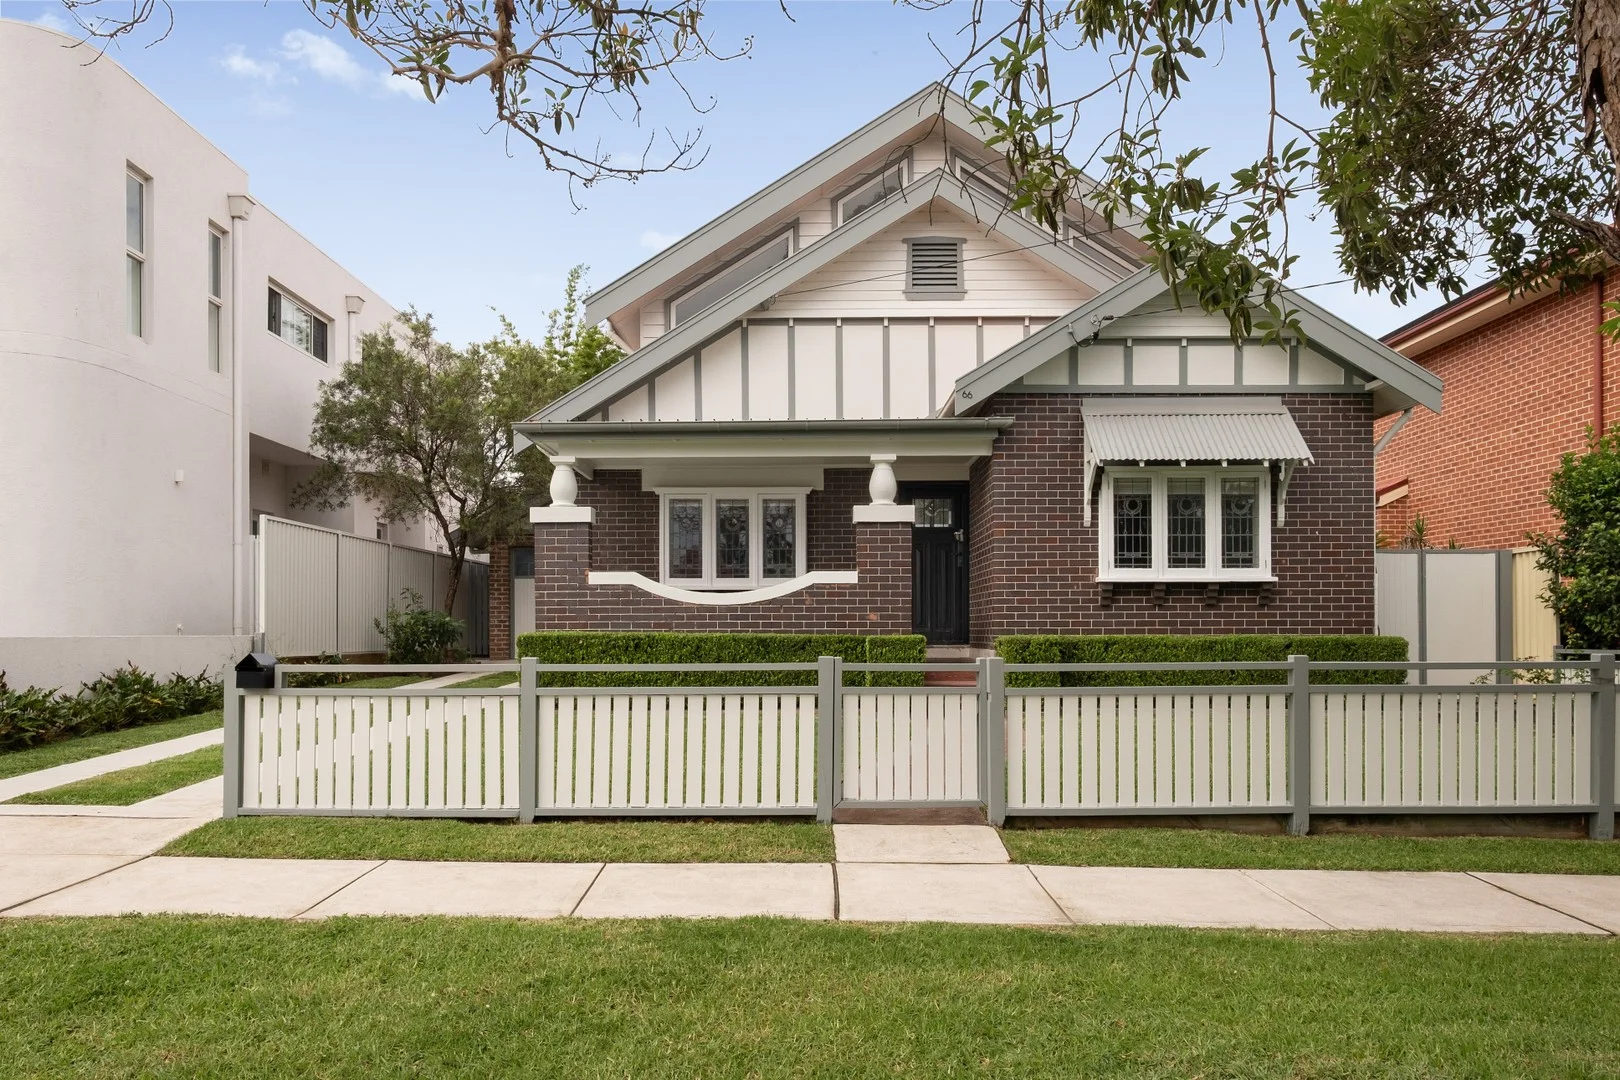
66 Brays Road, Concord NSW 2137
For Sale
AUD3,700,000
66 Brays Road, Concord NSW 2137
4 bd 2 ba House
Concord
Listed by Alister Barrett
20 Majors Bay Road, Concord NSW 2137
For Sale
AUD6,067
20 Majors Bay Road, Concord NSW 2137
4 bd 2 ba House
Concord
Listed by Alison Chang
27/107 Concord Road, Concord NSW 2137
For Sale
AUD3,033
27/107 Concord Road, Concord NSW 2137
2 bd 1 ba Apartment / Unit / Flat
Concord
Listed by Ilham El Hadba
5 Wallace Street, Concord NSW 2137
For Sale
AUD4,117
5 Wallace Street, Concord NSW 2137
3 bd 1 ba House
Concord
Listed by Horwood Nolan Leasing
1H/42 Burwood Road, Concord NSW 2137
For Sale
AUD1,213
1H/42 Burwood Road, Concord NSW 2137
Studio 1 ba Studio
Concord
Listed by Giampaolo Iarossi
1/12 Flavelle Street, Concord NSW 2137
For Sale
AUD3,900
1/12 Flavelle Street, Concord NSW 2137
3 bd 2 ba Townhouse
Concord
Listed by Horwood Nolan Leasing
CAD2,595,000
5 bd · 5 ba
Contact agent
CB
Coldwell Banker Realty - Concord
Contact this agent
Log in Sign up