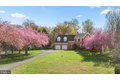
18117 Hayloft Dr, Derwood, MD, 20855
About this home
Single Family in Derwood, MD - Bedrooms: 5 - Bathrooms: 3.5 - Area: 5798 sqft - Year Built: 1989 - Lot: 59242 sqft
Listing Agent: Janice Valois Brokerage: Compass
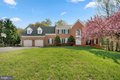
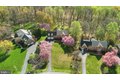
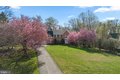
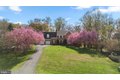
Welcome to 18117 Hayloft Drive with the most gorgeous Cherry Trees to greet you! This stunning colonial estate home with brick on three sides is set on the most beautiful 1.36-acre lot in all of upscale Granby Woods and features 5 upper level bedrooms, 3 full baths, 2 powder rooms, a formal library, and a finished basement. MAIN LEVEL: Upon entering the grand 2-story Foyer, you will be met by an exquisite Austrian Strassburg chandelier whose colorful reflections beautifully bounce off the walls. The foyer has imported marble flooring, a large Palladian window, a Powder Room and a coat closet. The elegant Library has built-in bookshelves and cabinetry, as well as crown and dentil moldings. The Living Room is large and has rich hardwood flooring, as well as a large bay window and two Palladian windows perfect for viewing the cherry tree just outside. The Dining Room with its wood flooring, beautiful chandelier and a double window looking over the amazing grounds. The impressive two-story Family Room boasts 18-foot ceilings, a soaring stone fireplace with a removable wood stove insert, two lighted ceiling fans, a large Palladian window and French doors leading to an expansive deck. The spacious Kitchen with a large Breakfast Nook has stunning views of the deck, gazebo and backyard oasis. Beautiful quartz graces the kitchen counters/backsplash including a spacious island with a Jenn-Aire cooktop and new stainless appliances. The kitchen offers an abundance of cabinetry, as well as two pantries, an abundance of windows and a French door as a second egress to the deck. Continuing beyond the library, a den could become a main level BR with room for full bath, and a spacious Laundry Room complete with cabinets, a utility sink and a second Powder Room - this room also has a door leading to the deck. You will find an oversized garage with drywall and plenty of room for added storage space. UPPER LEVEL: The hardwood stairway with a carpeted runner leads to a magnificent upper level with an overlook to the grand family room. The Primary Suite has numerous windows perfect for looking at all nature has to offer. There are two walk-in closets, an attic closet & the bedroom connects to an additional den, study, nursery or 5th bedroom. The Primary bath's Whirlpool tub set in front of a Palladian window also has two vanities, a separate shower, a linen closet & high ceilings. The additional four bedrooms each have spacious closets and plenty of windows. LOWER LEVEL: You will be wowed by the enormous Recreation Room with plenty of recessed lighting offering versatile space for gatherings, relaxation & casual living. You will also enjoy the bar complete with a sink perfect for conversing & enjoying a spirit with a full bath nearby. The unfinished portion of the basement is enormous with endless opportunities for not only storage, but a home theatre. REAR EXTERIOR: An expansive deck with a bridge leading to a gazebo overlooks the most private grounds with weeping cherry and dogwood trees. The endless views and grounds are a perfect retreat to connect with nature. RECENT UPGRADES: 2026-kitchen quartz counters & backsplash; 2026-new kitchen appliances; (except refrigerator); 2026-new flooring in laundry & powder room; 2026-new recreation room carpet; 2026-main level back door replaced; 2026-stairway balusters painted; 2026-new primary bath faucets; 2025-basement painted; 2025-front door was upgraded, including maintenance free front-doorway walls/entrance; 2025-main level and some upper level rooms painted; 2025-toilets replaced in powder room and basement bathroom; 2025-new washing machine; 2023-hot water heater replaced; 2023-new driveway; 2023-new refrigerator; 2022-hardwood flooring in sitting room across from laundry room. ADDITIONAL FEATURES: Two-zone HVAC; Well & septic; No homeowner association; Location is minutes from the Metro, major roadways, restaurants, shopping and more. Staycation worthy!