Log in Sign up
Back to search Home Countries United States Maywood 1812 S 20th Ave, Maywood, IL, 60153
$359,000

1812 S 20th Ave, Maywood, IL, 60153

1812 S 20th Ave, Maywood, IL, 60153
3 beds 2 baths single family

About this home

Single Family in Maywood, IL - Bedrooms: 3 - Bathrooms: 2.5 - Area: 1353 sqft - Year Built: 1912 - Lot: N/A

Listing Agent: Ericka Taylor Brokerage: Coldwell Banker Realty

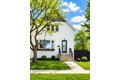
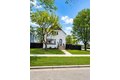
Fully Remodeled Home - Situated on an extra wide corner lot, this spacious two-story property has been completely transformed and features 3 spacious bedrooms, office/den in basement and 2.5 beautifully updated baths along with a modern, functional layout ideal for today's buyer. The main level offers an expansive living room with bright eastern exposure and abundant natural light, a formal dining room, a breakfast nook, and a fully remodeled kitchen with direct access to a brand-new porch overlooking the park-like fenced yard. Upstairs, you'll find three well sized bedrooms and a fully renovated full bath, all refreshed with contemporary finishes. The finished basement adds valuable additional living space along with another renovated full bath, creating flexibility for recreation, guests, or a home office. A two-car garage, wide lot, and proximity to I-290 make this home both practical and centrally located. This property stands out in the hot Maywood market-a true opportunity to secure a move in ready home with lasting value. FHA ready.

Property facts

Property type
single family
Bedrooms
3
Bathrooms
2
Days on market
68 days

Features & amenities

Features & finishes
Bedrooms: 3
Bedrooms Possible: 3
Primary Bedroom Dimensions: 12' x 14'
Bedroom 2 Dimensions: 12' x 10'
Bedroom 3 Dimensions: 10' x 8'
Primary Bedroom Level: Second
Bedroom 2 Level: Second
Bedroom 3 Level: Second
Total Rooms: 7
No additional rooms
Laundry Dimensions: 8' x 6'
Laundry Level: Main
Basement Features: Finished
Full
Family Room Dimensions: 14' x 12'
Living Room Dimensions: 18' x 25'
Family Room Level: Basement
Living Room Level: Main
Total Bathrooms: 3
Full Bathrooms: 2
1/2 Bathrooms: 1
Cooling Features: Central Air
Heating Features: Natural Gas
Dining Room Dimensions: 13' x 10'
Dining Room Level: Main
Kitchen Dimensions: 12' x 10'
Kitchen Level: Main
Additional Parcels: No
Lot Size Dimensions: 45 x 135 x 65 x 134
Garage Spaces: 2
Parking Features: Yes
Detached
Garage
Parking Total: 2
Elementary School District: 89
High School District: 209
School District: 209
Middle or Junior School District: 89
Annual Tax Amount: 5760
Source Listing S

Location

Approximate location · exact address shared on inquiry
$359,000
3 bd · 2 ba
Contact agent
CB
Coldwell Banker Realty
Contact this agent
Log in Sign up