6884 Tasker Falls Unit 107, Elkridge, MD 21075
About this home
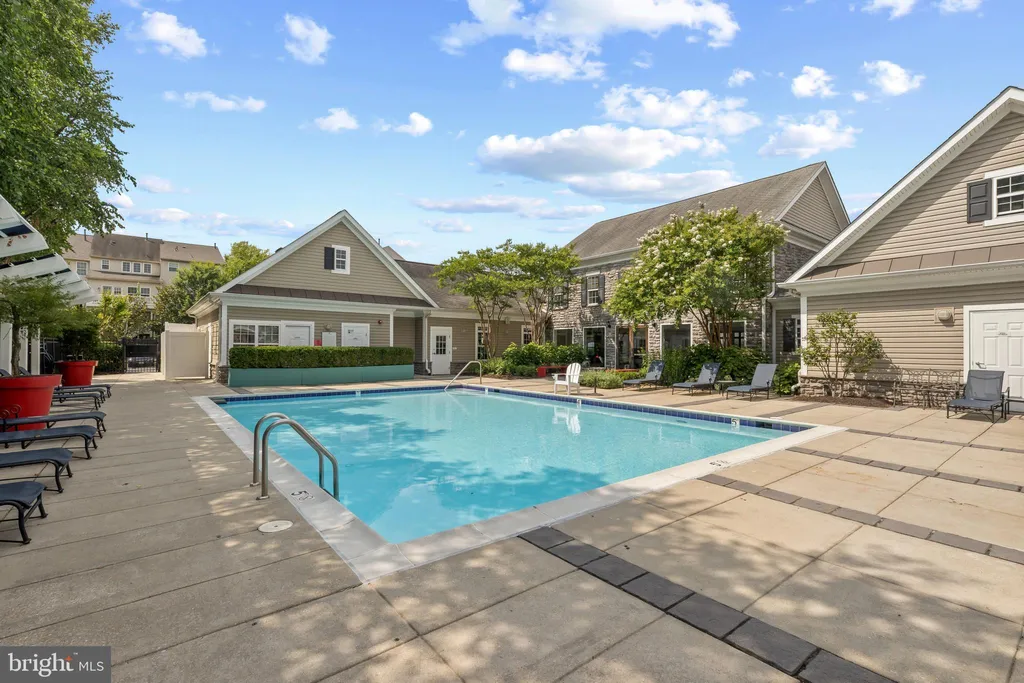
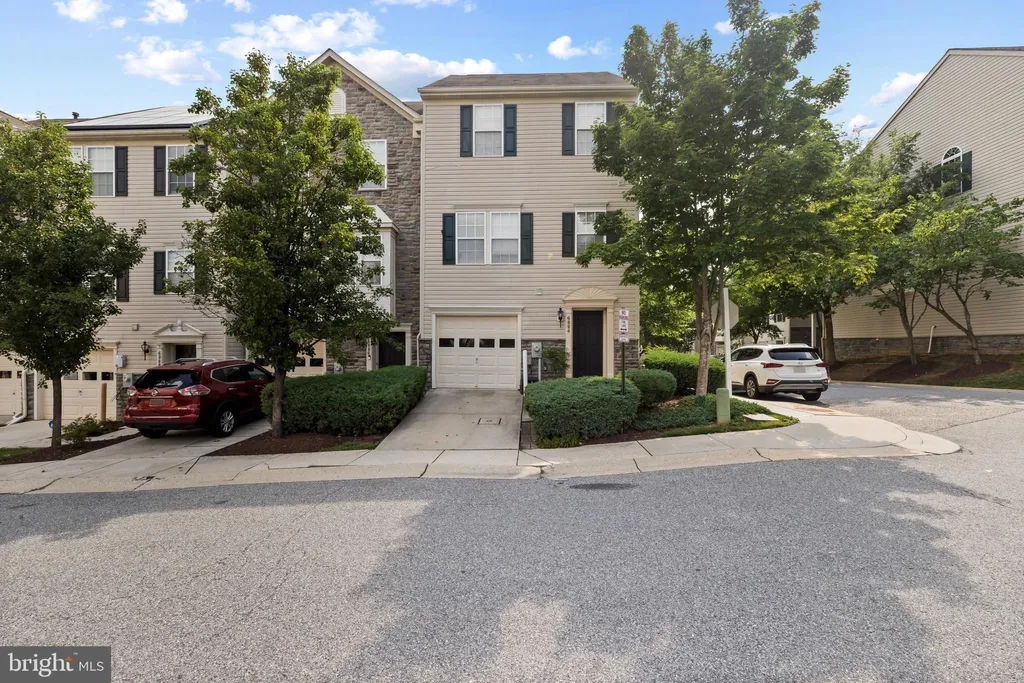
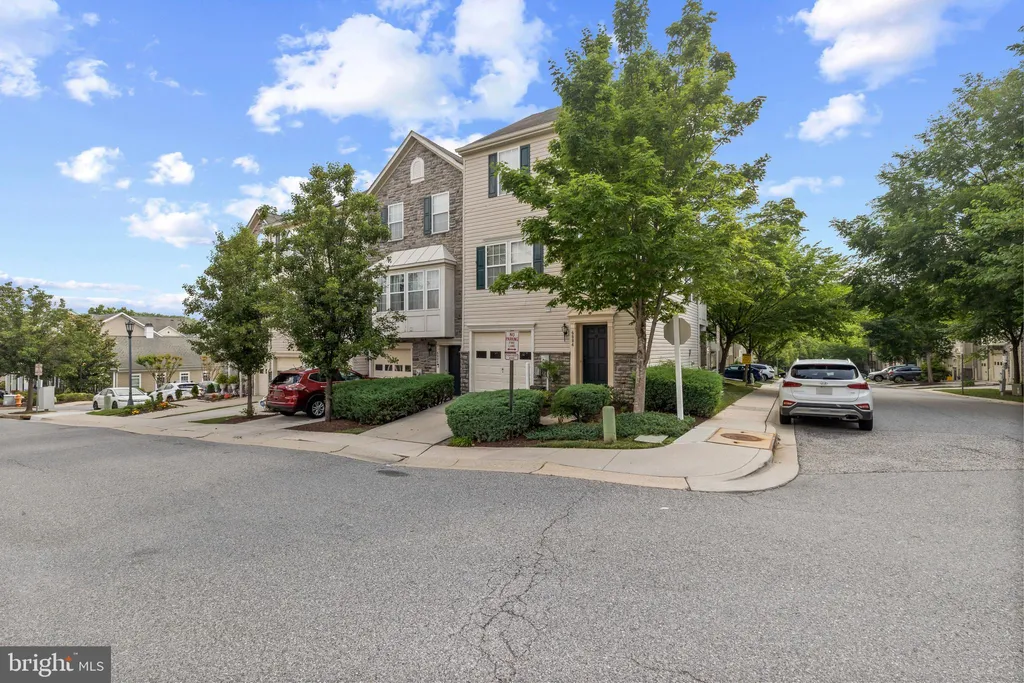
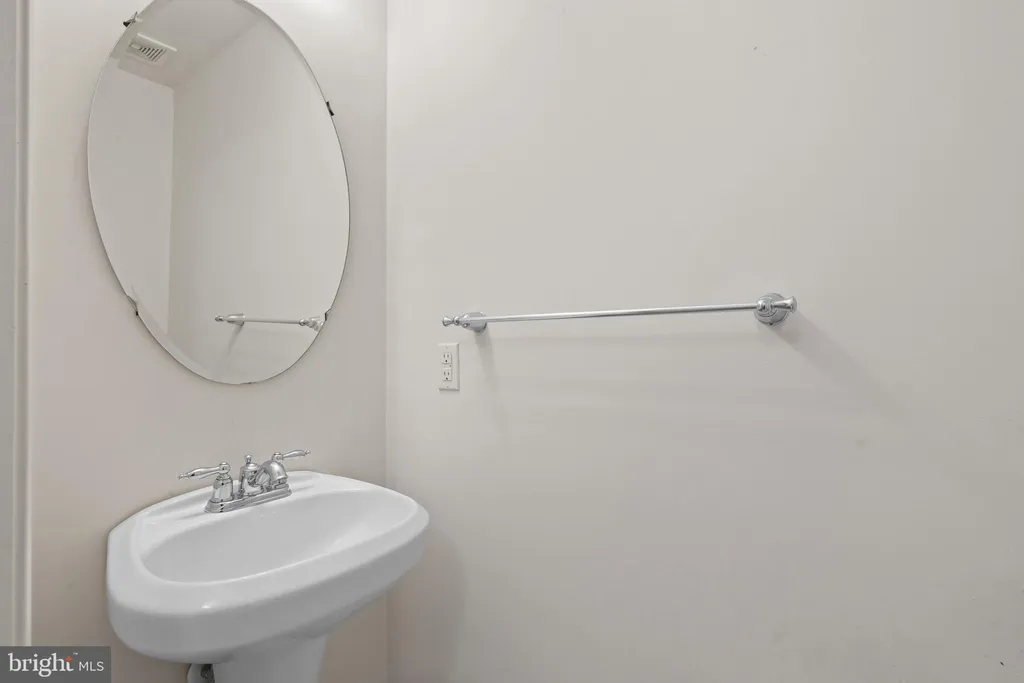
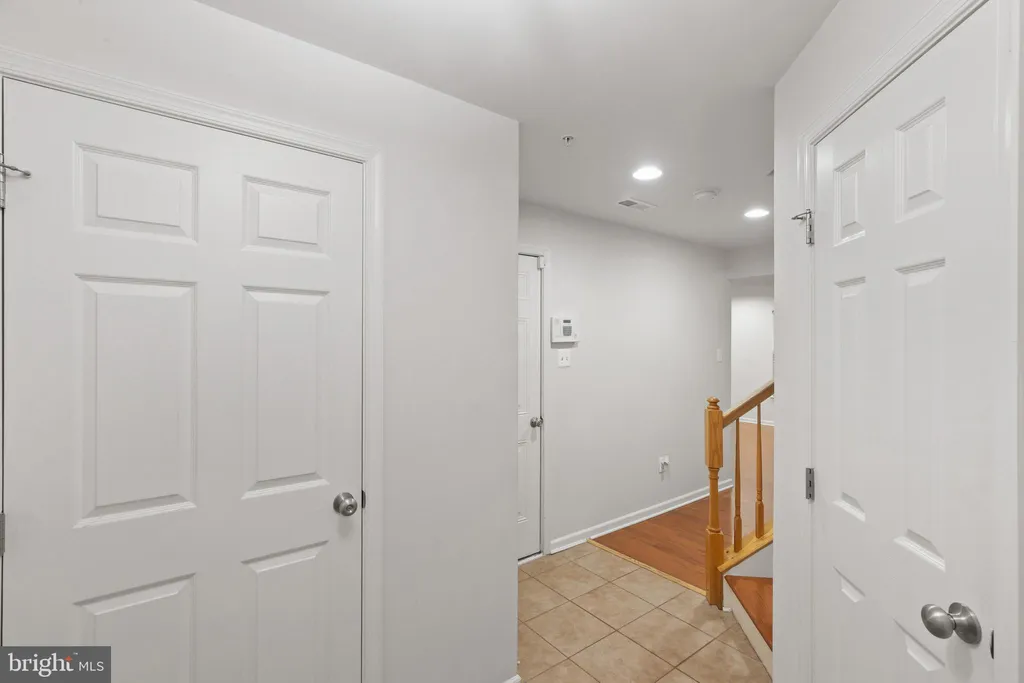
Welcome to 6884 Tasker Falls, Elkridge, MD 21075, a beautifully maintained 3-level, 1760-square-foot townhome in the highly sought-after Belmont Station community. This spacious home offers 3 bedrooms, 2 full bathrooms and 2 half baths, with a 1-car attached garage, combining modern finishes, flexible living space, and an unbeatable location. The open-concept main level is designed for both everyday living and entertaining, featuring a stylish kitchen with granite countertops, stainless steel appliances, abundant cabinetry, and generous prep space. The adjoining living and dining areas create a warm, inviting atmosphere, while the maintenance-free composite deck provides the perfect outdoor space for relaxing or hosting family and friends. The spacious primary suite serves as a private retreat, complete with a versatile open loft - ideal for a home office, reading nook, fitness area, or sitting room. The thoughtfully designed three-level layout offers plenty of space and privacy, making this home as functional as it is beautiful. Residents of Belmont Station enjoy exceptional community amenities, including a pool, fitness center, clubhouse, walking trails, and playgrounds. Located within the highly regarded Howard County Public School System, this home also offers easy access to I-95, Route 100, BWI Airport, Fort Meade, Columbia, Baltimore, and Washington, D.C., making commuting and travel a breeze. Offering the perfect blend of space, style, convenience, and community amenities, this move-in-ready home is an exceptional opportunity you won't want to miss!
PROPERTY DETAILS: Square Feet: 3520 | Bathrooms: 4
INTERIOR FEATURES: • Square Footage (approx): 1,760 Sq. Ft. Above Ground, Sq. Ft. Below Ground • Appliances: Gas Range, Gas Oven, Dishwasher, Disposal, Dryer, Washer, Refrigerator, Stainless Steel Appliance(s), Water Heater, Microwave • Flooring: Hardwood, Ceramic Tile, Carpet, Wood • Cooling: Central Air, Electric, Ceiling Fan(s) • Heating: Gas Heat, Forced Air • Plumbing: Gas Water Heater • Basement: Finished • Doors/Windows: Screens • Additional Interior Features: Walk-In Closet(s), Ceiling Fan(s), Built-in Features, Open Floorplan
EXTERIOR FEATURES: • Parking: 1 Garage Spaces, 1 Parking Spaces, Concrete, Garage, Driveway, Attached Garage. • Exterior: Frame • Patio: Deck • Pool Description: Community, Lap • Zoning: R • Additional Exterior/Lot Features: Deck
LISTING AGENT: Agent: Ronald Taylor | Office: CORE Principles Real Estate Group | Phone: 4108142400 | Email: [email protected]
LISTING INFORMATION: MLS#: MDHW2070476 | Status: FOR SALE